Planning project · Planning application
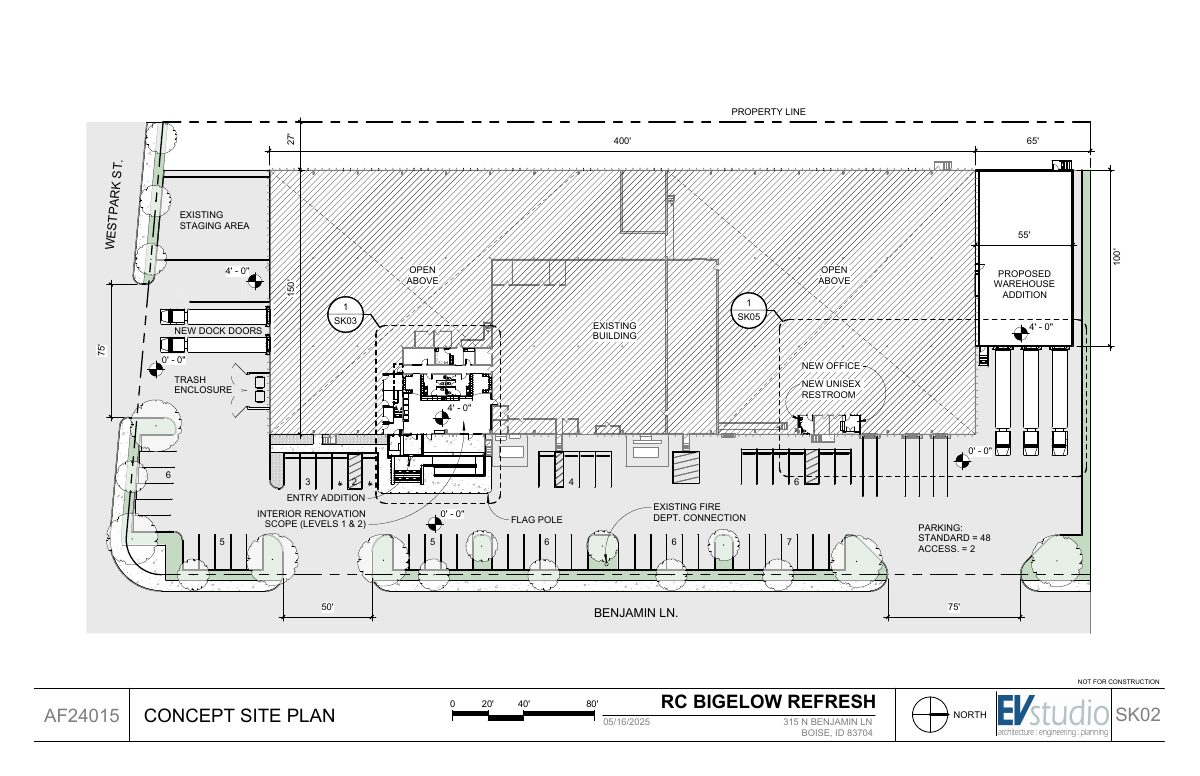
Split of 3.47-acre industrial lot proposed, with no new buildings
The request would divide one commercial-use lot in an industrial zone into smaller parcels, with no change to existing structures. A variance to keep attached sidewalks would need a decision first, followed by a minor land division.
About this application
Lot split
Project name on file: 8400 W WESTPARK ST
Timeline
Yesterday
Status changed from Submitted to In review
Reported as “Neighborhood Meeting Review”.
July 16, 2026
Concept Review Complete: CR Complete - Type 3
July 8, 2026
Concept Review Complete: Corrections Required
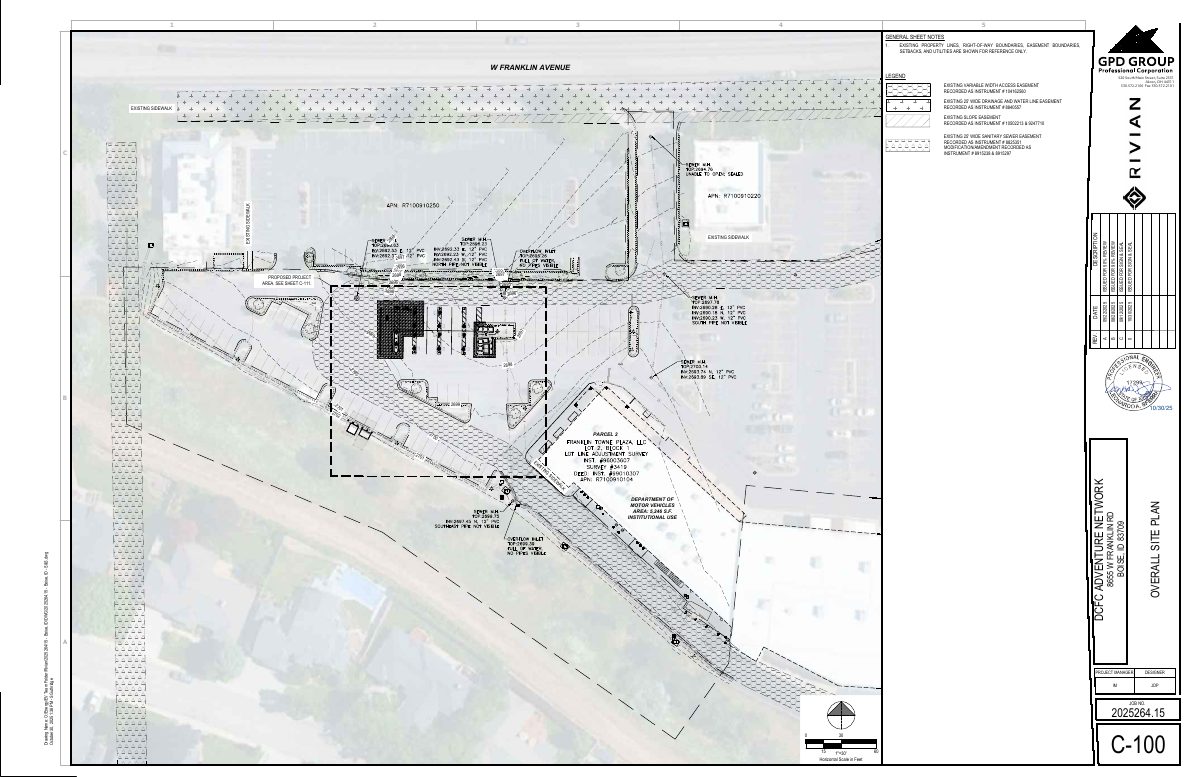
Please review email sent 7-7-2026:Please upload a project description that states all of the uses on this property and If there is a shared parking agreement. Please include the reason for the split and the uses on the property.Please reach out to City of Boise – Public Works for information about the stormwater facilities (in yellow in the map above) and to discuss sewer requirements. 208-608-7150. Please reach out to ACHD to discuss the location of the sidewalks. They also have some very large improvements as part of their Master Plan for this intersection, so you’ll want to reach out to them for that as well. 208-387-6100.
June 29, 2026
Application Submittal: Online
June 29, 2026
Application filed
Documents
Site plans
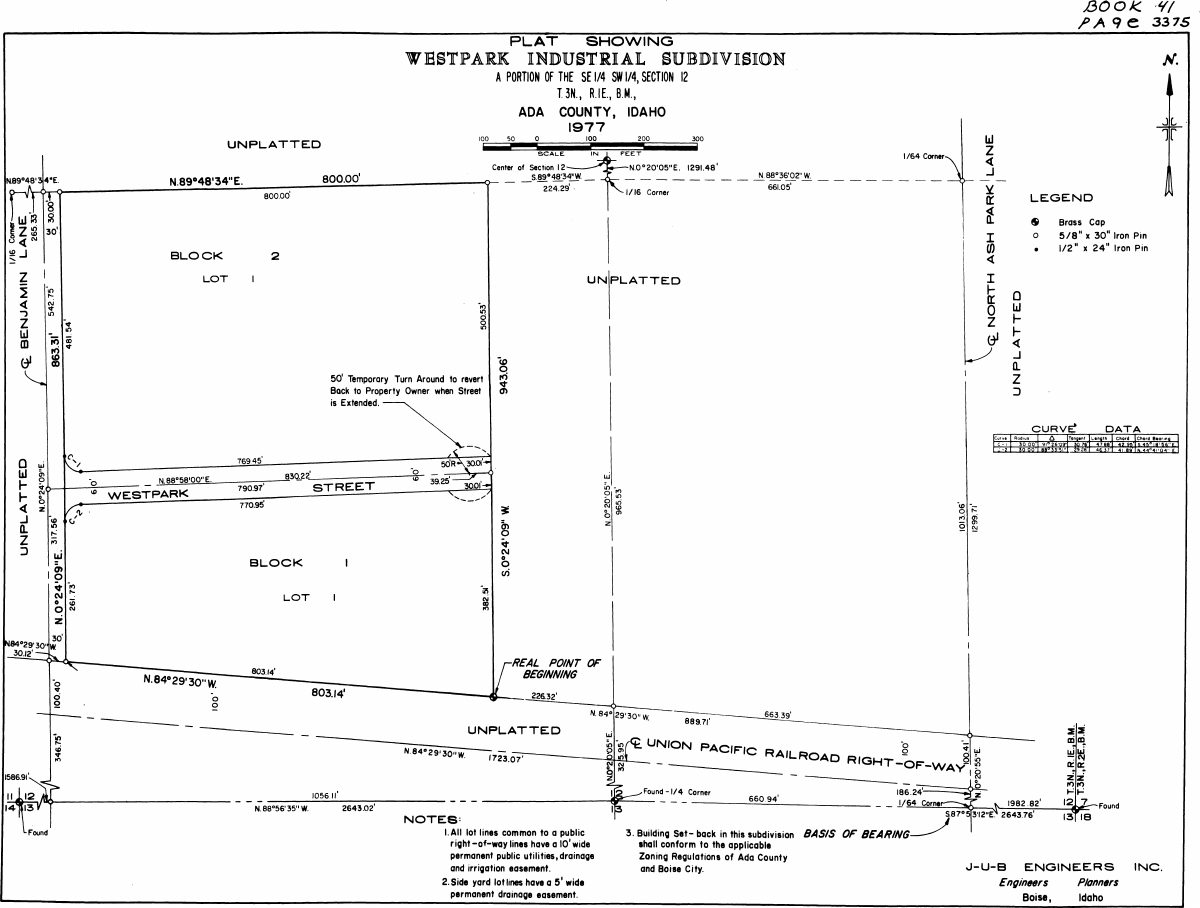
- Download PDS-Other Small Docs - CURRENT PLAT
June 29, 2026 · 2 pages · 312 KB · PDS-Other Small Docs
- Download PDS-Other Small Docs - PROPOSED DIVISION
June 29, 2026 · 1 page · 1.4 MB · PDS-Other Small Docs
Project narrative
- Download Concept review summary report
Advisory concept review summary covering a lot split, streetscape and sidewalk requirements, a required variance for attached sidewalks, and agency contacts for stormwater, sewer and ACHD.
July 16, 2026 · 3 pages · 462 KB · PDS-Concept Review Summary Report
Application
- Download Planning project application form
Application from KM Engineering for a minor land division in the I-1 zone, seeking a pre-application meeting with staff to discuss requirements.
June 29, 2026 · 2 pages · 158 KB · PDS-Application