Planning project · Planning application
13-unit multi-family development proposed on 0.68-acre site
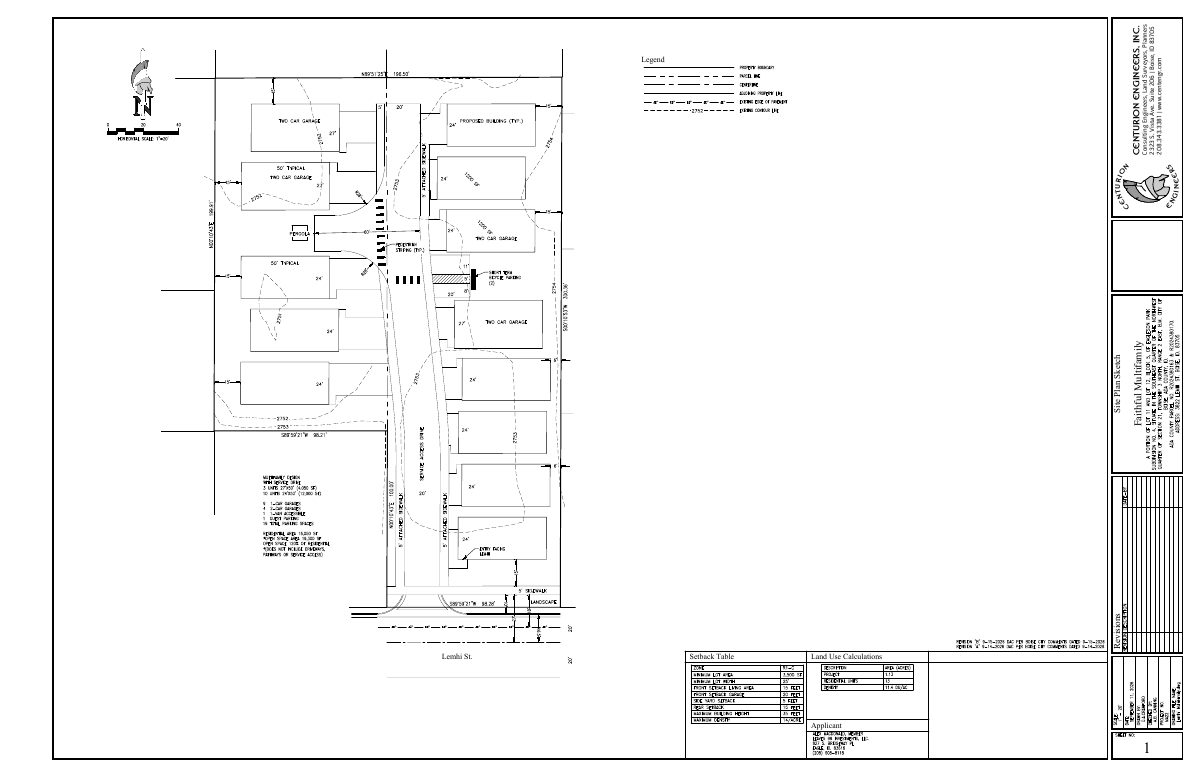
The plan would add 13 homes on a lot of about two-thirds of an acre that is now residential. City staff are reviewing the application, and a site plan is on file.
About this application
Multi-family development
Project name on file: 3822 W LEMHI ST
Timeline
Two days ago
6 documents added
Sept. 16, 2026
Pending Application Submittal: Planning Applications in Review
Sept. 15, 2026
Pending Application Submittal: Planning Applications in Review
Sept. 15, 2026
Concept Review Complete: CR Complete - Type 2
Sept. 14, 2026
Concept Review Complete: Generate AWS
Sept. 9, 2026
Concept Review Complete: Notes
Updated the case with Tamee as the primary contact
July 22, 2026
Application Submittal: Online
July 22, 2026
Application filed
Documents
Site plans
- Download Updated site plan
Revised site plan sheet with a legend, setback table, and land use calculations, prepared by the engineering firm Faithful Multifamily Consulting Engineers.
Sept. 15, 2026 · 1 page · 256 KB · PDS-Other Small Docs
- Download Updated site plan
Revised site plan sheet with a setback table, land use calculations, and a revisions block, prepared by a civil engineering firm for the applicant.
Sept. 14, 2026 · 1 page · 251 KB · PDS-Other Small Docs
- Download Site plan showing multifamily layout with service drive
Single-page site plan with labels for a two-car garage, guest parking and a multifamily unit layout with a service drive, though the text is partly garbled.
July 22, 2026 · 1 page · 92 KB · PDS-Other Small Docs
Plans
- Download Letter of explanation for design review application
Applicant's statement describing a thirteen-unit multifamily subdivision, its parking, utilities, stormwater, height, and setbacks.
July 22, 2026 · 1 page · 44 KB · PDS-Other Small Docs
Project narrative
- Download Concept review summary report
Planner's advisory summary of a pre-application concept review for a 13-unit multi-family proposal, covering required applications, sewer and solid waste notes, and water supply review.
Sept. 15, 2026 · 3 pages · 460 KB · PDS-Concept Review Summary Report
Application
- Download Planning project application form
Application for thirteen multifamily residences on an R-1C zoned lot, with applicant and owner contact information and a signed certification.
July 22, 2026 · 2 pages · 154 KB · PDS-Application