Planning project · Planning application
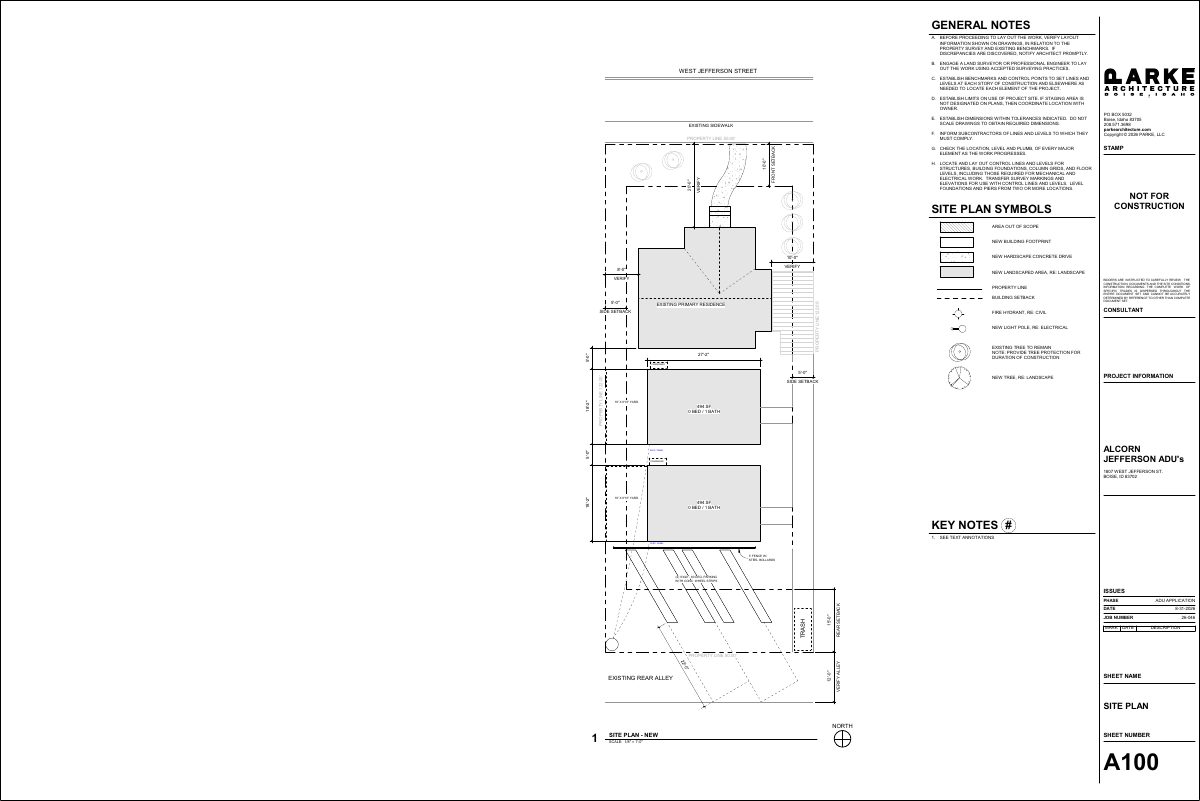
Two detached backyard apartments proposed alongside existing house
The plan adds two 494-square-foot accessory dwelling units on a 0.14-acre lot, with the existing house staying. Parking would be off the alley. The request is under administrative review by city planners.
About this application
Two detached ADUs
Project name on file: 1807 W JEFFERSON ST - TWO DETACHED ADUS
Timeline
Two days ago
5 documents added
Sept. 17, 2026
Pending Application Submittal: Planning Applications in Review
Sept. 17, 2026
Concept Review Complete: CR Complete - Type 2
Aug. 31, 2026
Application Submittal: Online
Aug. 31, 2026
Application filed
Documents
Site plans
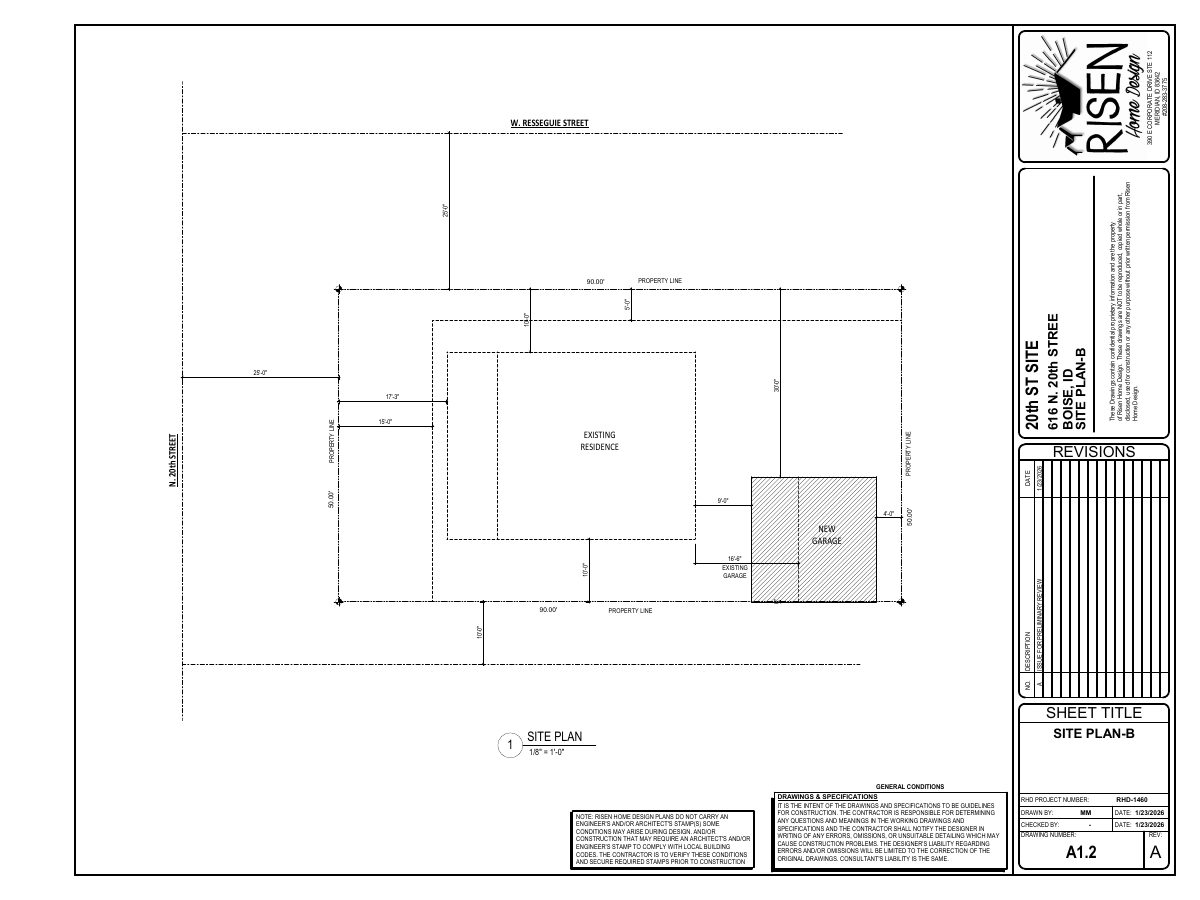
- Download Basic site plan for accessory dwelling unit
Site plan showing setbacks, property lines, the new 494 SF one-bedroom-less ADU footprint (0 bed / 1 bath), hardscape, trees, and general construction notes.
Aug. 31, 2026 · 1 page · 86 KB · PDS-Other Small Docs
Plans
- Download Basic floor plan and exterior elevations
Floor plan and exterior elevations for a 494 sq ft studio ADU with slab-on-grade foundation, all-electric appliances, and visitability features.
Aug. 31, 2026 · 1 page · 307 KB · PDS-Other Small Docs
Project narrative
- Download Concept review summary report
Advisory concept review for two detached accessory dwelling units, covering setbacks, unit size, parking access, surfacing and use-specific ADU standards.
Sept. 17, 2026 · 2 pages · 460 KB · PDS-Concept Review Summary Report
- Download Project description letter of explanation
Letter from the applicant's architect describing a proposal for two 494 square foot studio accessory dwelling units with one bathroom each, stating the design meets R-3 zoning and ADU requirements.
Aug. 31, 2026 · 1 page · 40 KB · PDS-Other Small Docs
Application
- Download Planning project application form
Application for two accessory dwelling units in an R-3 zone, with the existing primary residence to remain.
Aug. 31, 2026 · 2 pages · 154 KB · PDS-Application