Planning project · Planning application
Expansion of detached garage in historic district proposed
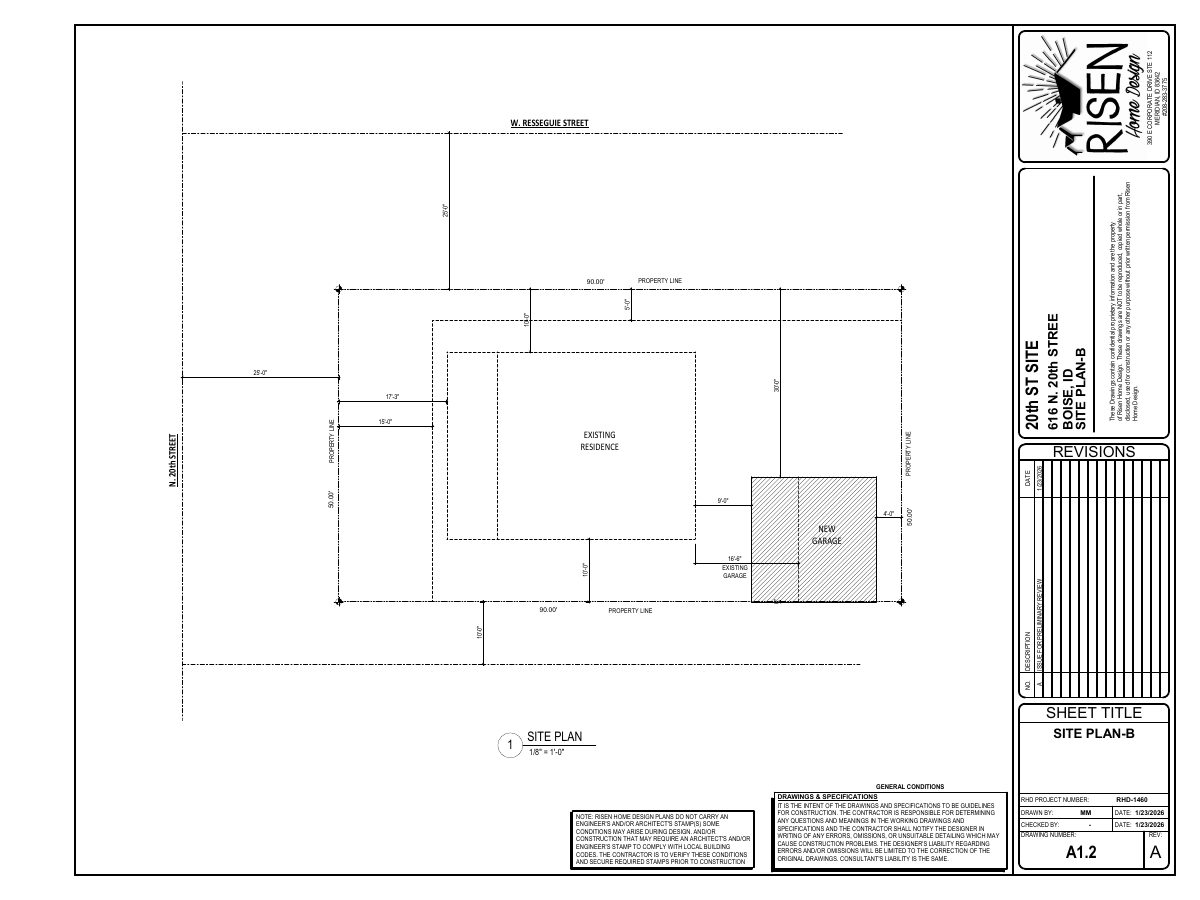
The owner wants to enlarge a detached garage on a 0.1-acre residential lot. The Historic Preservation Commission is the review body, and the plans are in neighborhood meeting review. Site plans on file show a two-car garage.
About this application
Expand detached garage in Historic
Project name on file: 616 N 20TH ST
Timeline
Yesterday
Status changed from Submitted to In review
Reported as “Neighborhood Meeting Review”.
April 15, 2026
Concept Review Complete: CR Complete - Type 3
Feb. 11, 2026
Concept Review Complete: Corrections Required
Please upload a project description stating the dimensions including height of the proposed new garage and if any changes to the home are proposed.
Feb. 2, 2026
Application Submittal: Online
Feb. 2, 2026
Application filed
Documents
Site plans
- Download PDS-Other Small Docs - I HAVE PROVIDED YOU TO SITE PLANS PLACING THE TWO CAR GARAGE AS REQUESTED BY THE OWNER SHE IS AWARE OF A REVIEW FOR APPROPRIATENESS
Feb. 2, 2026 · 1 page · 142 KB · PDS-Other Small Docs
- Download Site plan showing two-car garage
Site plan sheet A1.1 from Risen Home Design, dated 1/23/2026, showing a new two-car garage with setbacks and an existing garage, issued for preliminary review.
Feb. 2, 2026 · 1 page · 191 KB · PDS-Other Small Docs
Other documents
- PDS-Concept Review Summary Report -
April 15, 2026 · 473 KB · PDS-Concept Review Summary Report
- PDS-Other Small Docs - UPDATED SITE PLAN 4-10-2026
April 10, 2026 · 1.0 MB · PDS-Other Small Docs
- PDS-Application
Feb. 2, 2026 · 158 KB · PDS-Application