Planning project · Planning application
Remodel of historic single-family home with new mudroom and windows approved
City staff approved a Certificate of Appropriateness for light remodeling of an existing historic home. Plans include a roof change, partial demolition and reframing of one room, a new mudroom and added windows. Parking stays the same. The decision came April 24.
About this application
Historic Home light remolding
Project name on file: 902 N 18TH ST
Timeline
Two days ago
7 documents added
April 24, 2026
Planning Applications: Project Entitled
April 1, 2026
Pending Application Submittal: Planning Applications in Review
Updated Via Script
March 31, 2026
Planning Applications: Notes
Reopen PLN per K. Oneida to generate a new COA
March 31, 2026
Planning Applications: Generate Additional Application
Oct. 28, 2025
Planning Applications: Project Entitled
Sept. 15, 2025
Pending Application Submittal: Planning Applications in Review
Updated Via Script
Aug. 18, 2025
Planning Applications: Generate Additional Application
May 20, 2025
Planning Applications: Project Entitled
May 20, 2025
Pending Application Submittal: Planning Applications in Review
April 15, 2025
Concept Review Complete: CR Complete - Type 2
April 15, 2025
Early Assistance Review: Send to Concept Review
April 2, 2025
Application Submittal: Online
April 2, 2025
Application filed
Documents
Plans
- Download Elevations sheet 2.0 (west and south elevations)
Sheet 2.0 with west and south building elevations, general notes, a keynote legend for existing and new materials, and window and door schedules, dated March 2008.
April 2, 2025 · 1 page · 383 KB · PDS-Other Small Docs
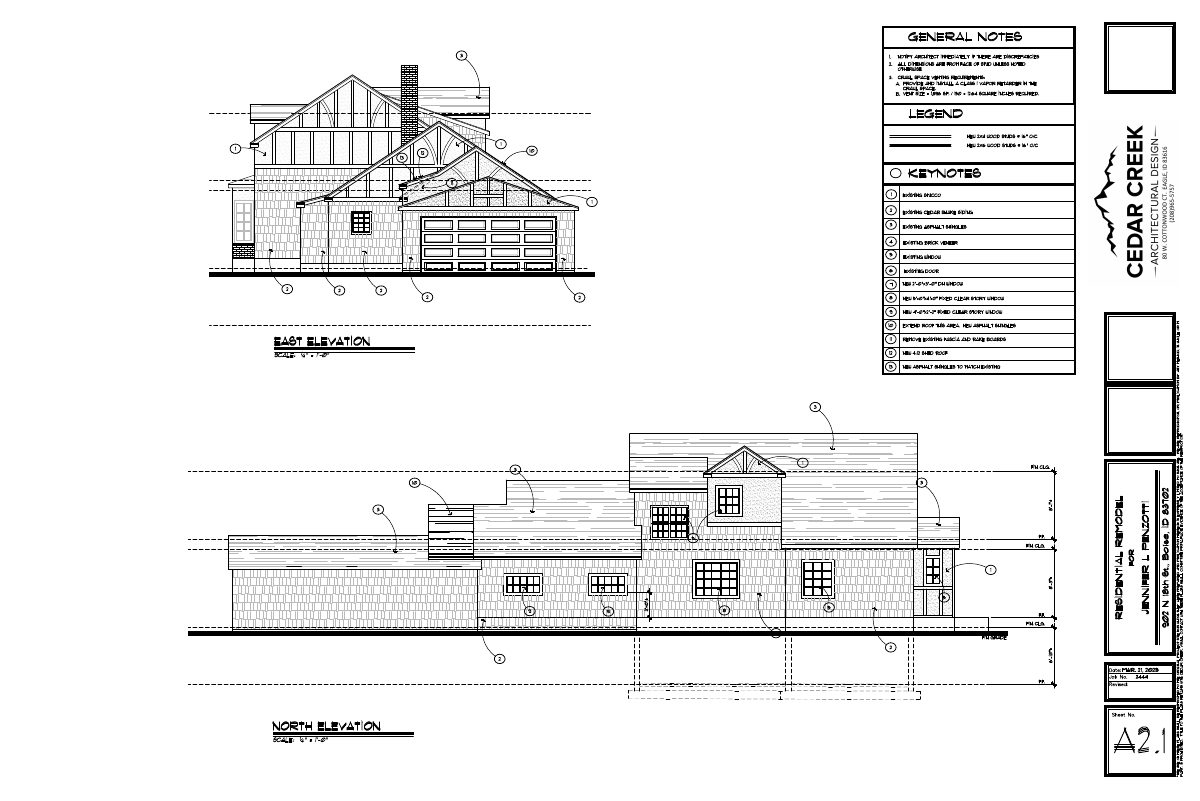
- Download East and north elevations, residential remodel
Elevation drawing sheet 2.1 for a residential remodel, with general notes on crawl space venting, new windows, shed roof and siding; dated March 21, 2025.
April 2, 2025 · 1 page · 385 KB · PDS-Other Small Docs
- Download Cover sheet with abbreviations, general notes and symbols
Construction drawing cover sheet listing abbreviations, general notes on applicable codes and contractor duties, and drawing symbols.
April 2, 2025 · 1 page · 544 KB · PDS-Other Small Docs
- Download Demolition plans
One-page demolition plan sheet with general notes, dated March 21, 2025; the scanned text is largely garbled, so details are unclear.
April 2, 2025 · 1 page · 206 KB · PDS-Other Small Docs
- Download Residential remodel floor plans (upper, basement, main)
Floor plans for a residential remodel showing upper, basement and main floor layouts, with general construction notes, keynotes and door and window schedules.
April 2, 2025 · 1 page · 284 KB · PDS-Other Small Docs
Project narrative
- Download PDS-Concept Review Summary Report -
April 15, 2025 · 1 page · 446 KB · PDS-Concept Review Summary Report
Application
- Download Planning project application form
Application for a single-family attached residential home in the R-1C zone, filed by the applicant on behalf of the property owner.
April 2, 2025 · 2 pages · 153 KB · PDS-Application