Planning project · Planning application
Accessory dwelling unit with two-car garage proposed in historic district
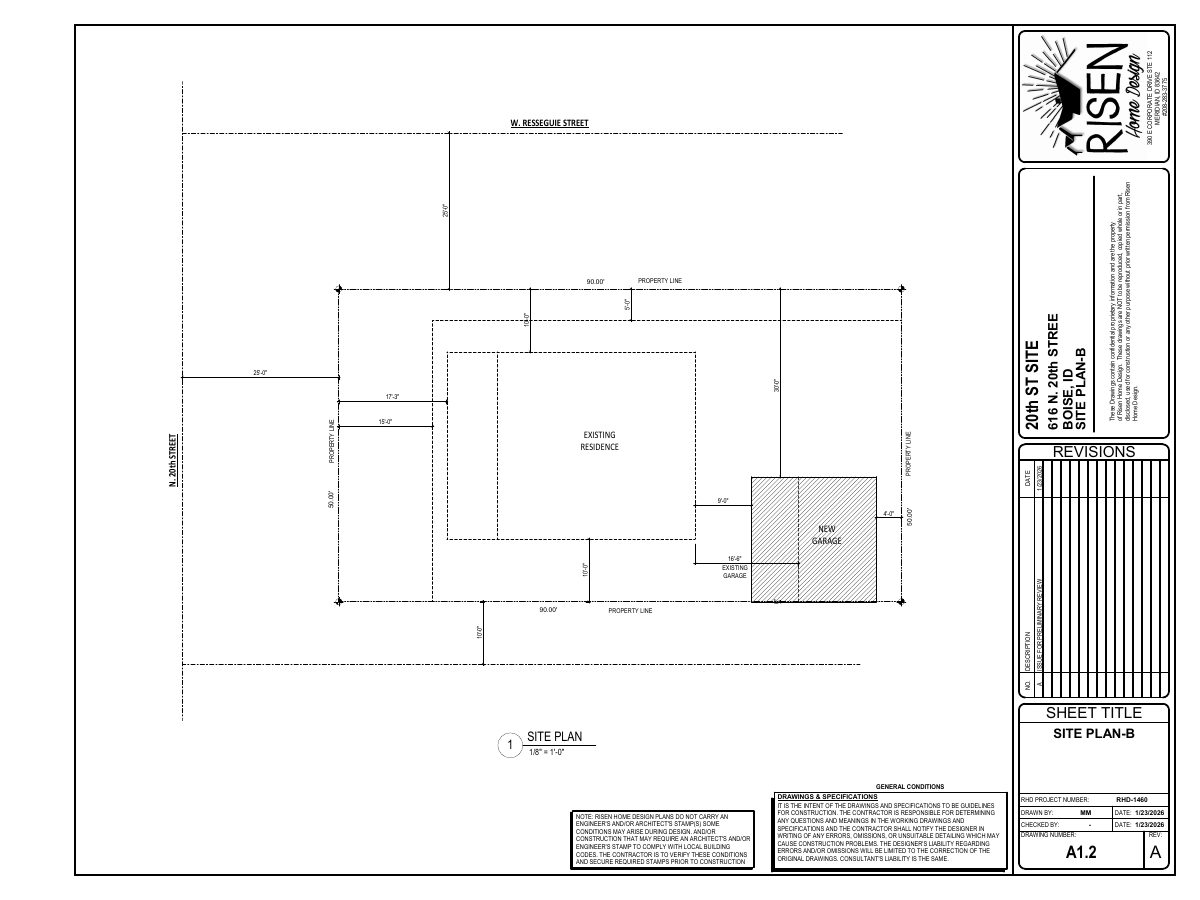
The plan adds one accessory dwelling to a lot with an existing house, plus a side-loaded garage reached from the alley. It needs historic design approval and a variance to put vehicle backup space in the side setback.
About this application
ADU
Project name on file: 809 N 18TH ST - ADU
Timeline
Two days ago
4 documents added
Two days ago
Status changed from Submitted to In review
Reported as “Neighborhood Meeting Review”.
Aug. 12, 2026
Concept Review Complete: CR Complete - Type 3
July 24, 2026
Application Submittal: Online
July 24, 2026
Application filed
Documents
Project narrative
- Download PDS-Concept Review Summary Report -
Aug. 12, 2026 · 2 pages · 460 KB · PDS-Concept Review Summary Report
Application
- Download PDS-Application
July 24, 2026 · 2 pages · 154 KB · PDS-Application
Correspondence
- Download PDS-Other Small Docs - LETTER OF EXPLANATION
July 24, 2026 · 1 page · 260 KB · PDS-Other Small Docs
Other documents
- PDS-Other Small Docs - COVER PAGE, SITE PLAN, PROPERTY & PROJECT DATA, ZONING & BUILDING CODE EVALUATION. FLOOR PLANS. ELEVATIONS.
July 24, 2026 · 3.8 MB · PDS-Other Small Docs