Historic preservation · Planning application
Landscaping work in historic district approved for 0.21-acre residential lot
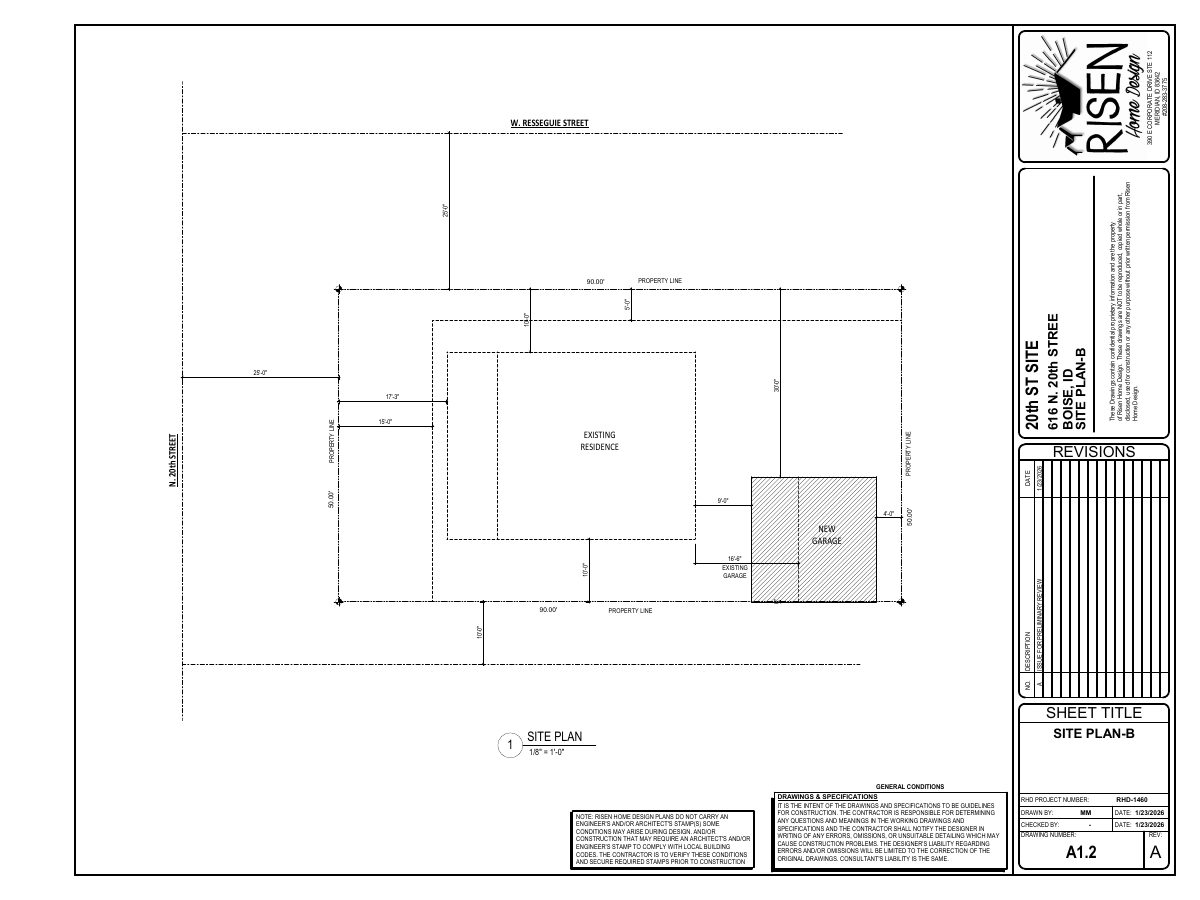
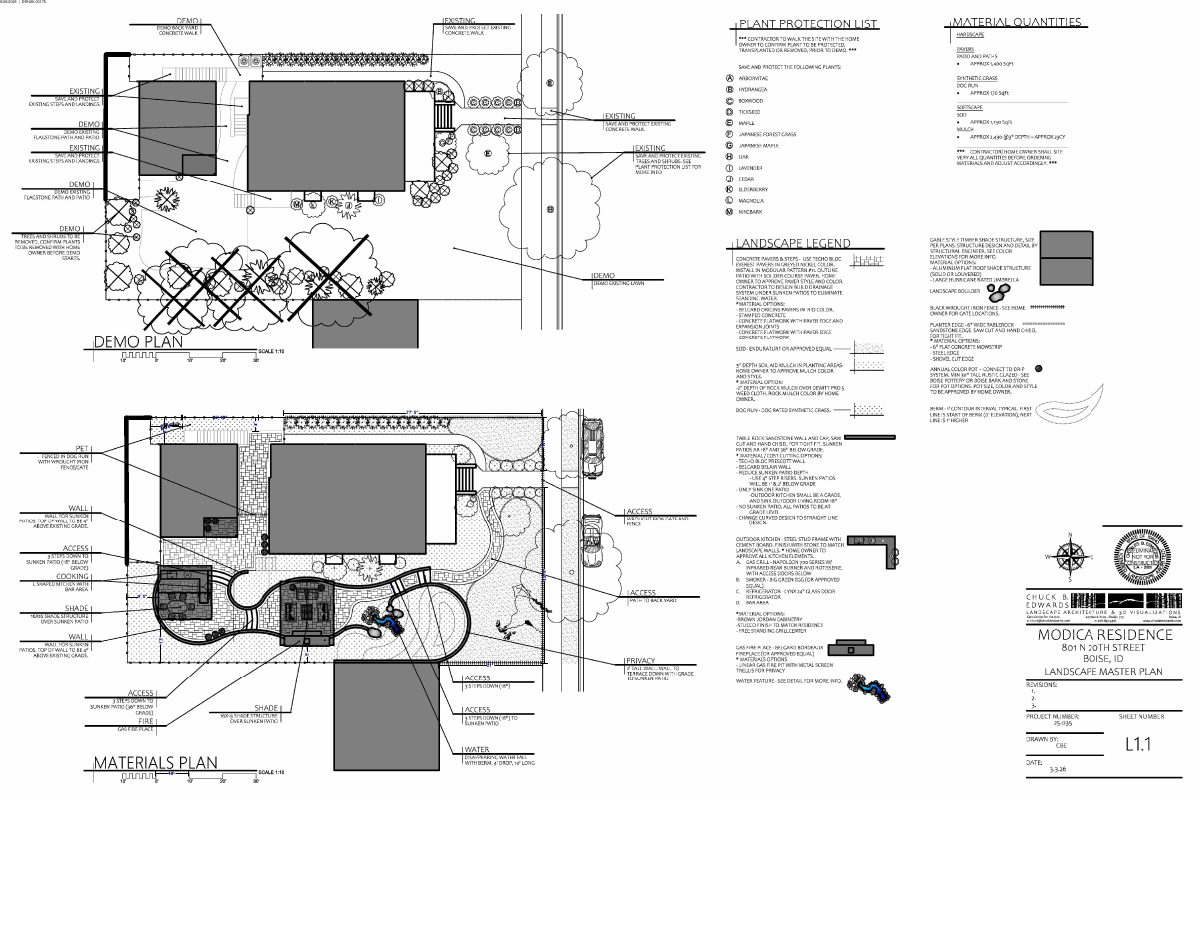
The city approved a certificate of appropriateness for landscaping on a residential lot of about a fifth of an acre in a historic district. A site plan is on file; no further details were provided.
About this application
Landscape in Historic
Project name on file: 801 N 20TH ST
Timeline
Sept. 5, 2026
Appeal Period: Completed
Aug. 25, 2026
Review Complete: Completed
Aug. 25, 2026
DR: Complete
July 22, 2026
DR: In Review
July 22, 2026
Assign Reviewers: Completed
June 30, 2026
Review Complete: Corrections Required
June 30, 2026
DR: Corrections Required
June 30, 2026
DR: In Review
June 30, 2026
Assign Reviewers: Completed
June 26, 2026
Fee Payment: Payment Received
June 25, 2026
Prescreen Review: Passed
June 23, 2026
Prescreen Review: Corrections Required
June 23, 2026
Prescreen Review: In Progress
June 22, 2026
Application Submittal: ePlanReview
June 22, 2026
Application filed
Documents
Site plans
- Download PDS-Maps and Drawings - SITE PLAN 6-26-26
June 30, 2026 · 1 page · 2.6 MB · PDS-Maps and Drawings
Other documents
- PDS-Agency Comments - UPDATED PARKS COMMENT 8-25-26
Aug. 26, 2026 · 444 KB · PDS-Agency Comments
- PDS-Agency Comments - HILLSIDE DRAINAGE COMMENT 7-27-26
Aug. 25, 2026 · 134 KB · PDS-Agency Comments
- PDS-Agency Comments - PARKS COMMENT 8-24-26
Aug. 25, 2026 · 107 KB · PDS-Agency Comments
- PDS-Certificate of Appropriateness - HP_CERTIFICATE OF APPROPRIATENESS_AUGUST 25, 2026_DRH25-00175
Aug. 25, 2026 · 270 KB · PDS-Certificate of Appropriateness
- PDS-Maps and Drawings - LIGHTING PLAN L1.2 7-21-26
Aug. 25, 2026 · 3.6 MB · PDS-Maps and Drawings
- PDS-Maps and Drawings - PLANTING PLAN L2 7-21-26
Aug. 25, 2026 · 3.2 MB · PDS-Maps and Drawings
- PDS-Maps and Drawings - PLANTING PLAN L2 8-10-26
Aug. 25, 2026 · 3.2 MB · PDS-Maps and Drawings
- PDS-Maps and Drawings - SITE PLAN_7-21-26
Aug. 25, 2026 · 2.4 MB · PDS-Maps and Drawings
- PDS-Other Small Docs - ARBOR NOTES WITH PHOTOS 7-21-26
Aug. 25, 2026 · 1.0 MB · PDS-Other Small Docs
- PDS-Other Small Docs - TREE CALIPER TOTAL 8-10-26
Aug. 25, 2026 · 401 KB · PDS-Other Small Docs
- PDS-Other Small Docs - TREE REPORT 8-10-26
Aug. 25, 2026 · 975 KB · PDS-Other Small Docs
- PDS-Legal Notice - ADMIN NOTICE
Aug. 21, 2026 · 925 KB · PDS-Legal Notice
- PDS-Maps and Drawings - NOTICING RADIUS MAP
Aug. 21, 2026 · 634 KB · PDS-Maps and Drawings
- PDS-Transmittal Agencies - TRANSMITTAL SHEET
July 24, 2026 · 137 KB · PDS-Transmittal Agencies
- PDS-Letter of Intent - LETTER OF EXPLANATION 6-26-26
June 30, 2026 · 672 KB · PDS-Letter of Intent
- PDS-Maps and Drawings - SHADE STRUCTURE PLAN 6-26-26
June 30, 2026 · 254 KB · PDS-Maps and Drawings
- PDS-Other Small Docs - ARBOR NOTES 6-26-26
June 30, 2026 · 1.8 MB · PDS-Other Small Docs
- PDS-Other Small Docs - ARBOR NOTES WITH PHOTOS 6-26-26
June 30, 2026 · 1.0 MB · PDS-Other Small Docs
- PDS-Statement of Legal Interest - STATEMENT-LEGAL-INTEREST 6-26-26
June 30, 2026 · 120 KB · PDS-Statement of Legal Interest
- PDS-Receipts -
June 26, 2026 · 134 KB · PDS-Receipts
- PDS-Application
June 22, 2026 · 176 KB · PDS-Other Small Docs