Planning project · Planning application
Accessory dwelling unit proposed on nearly one-acre residential lot
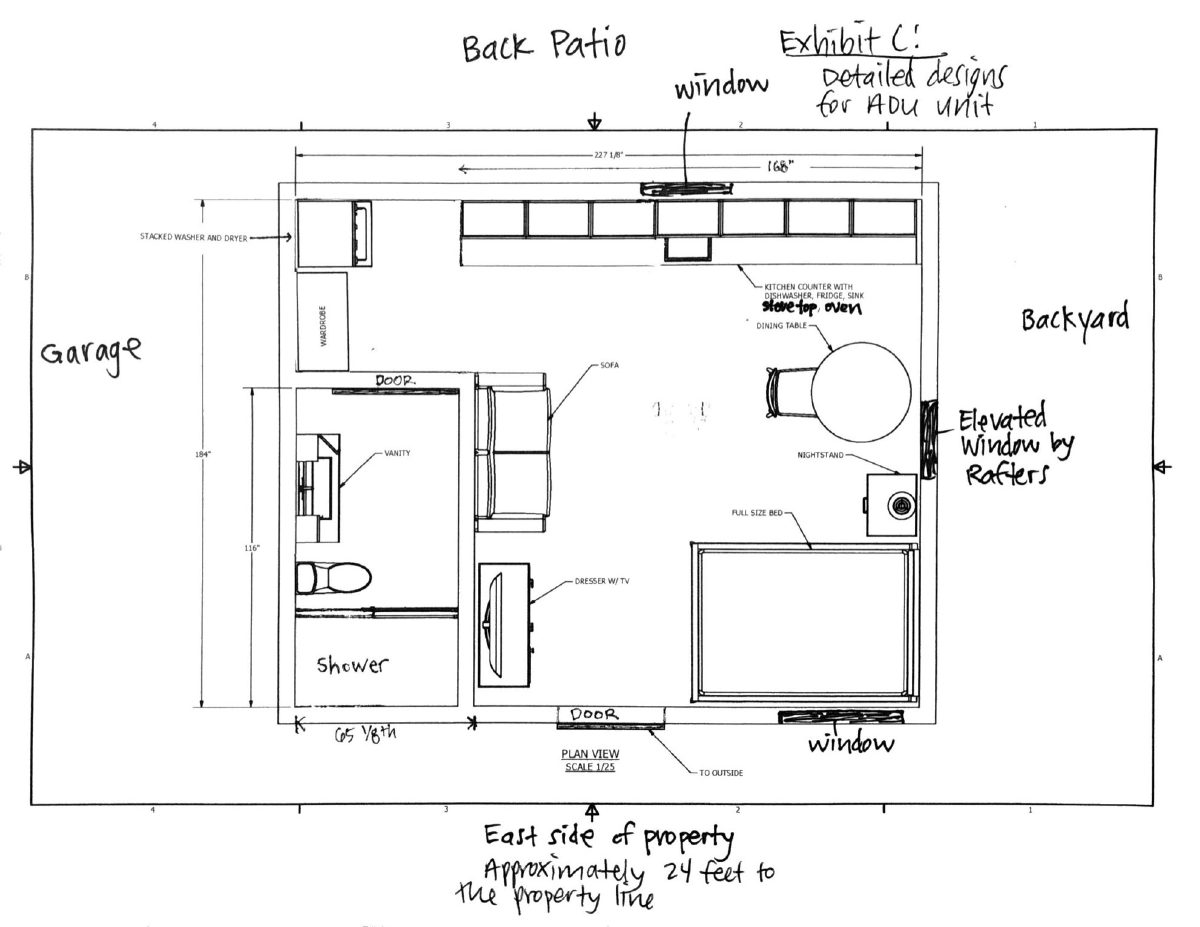
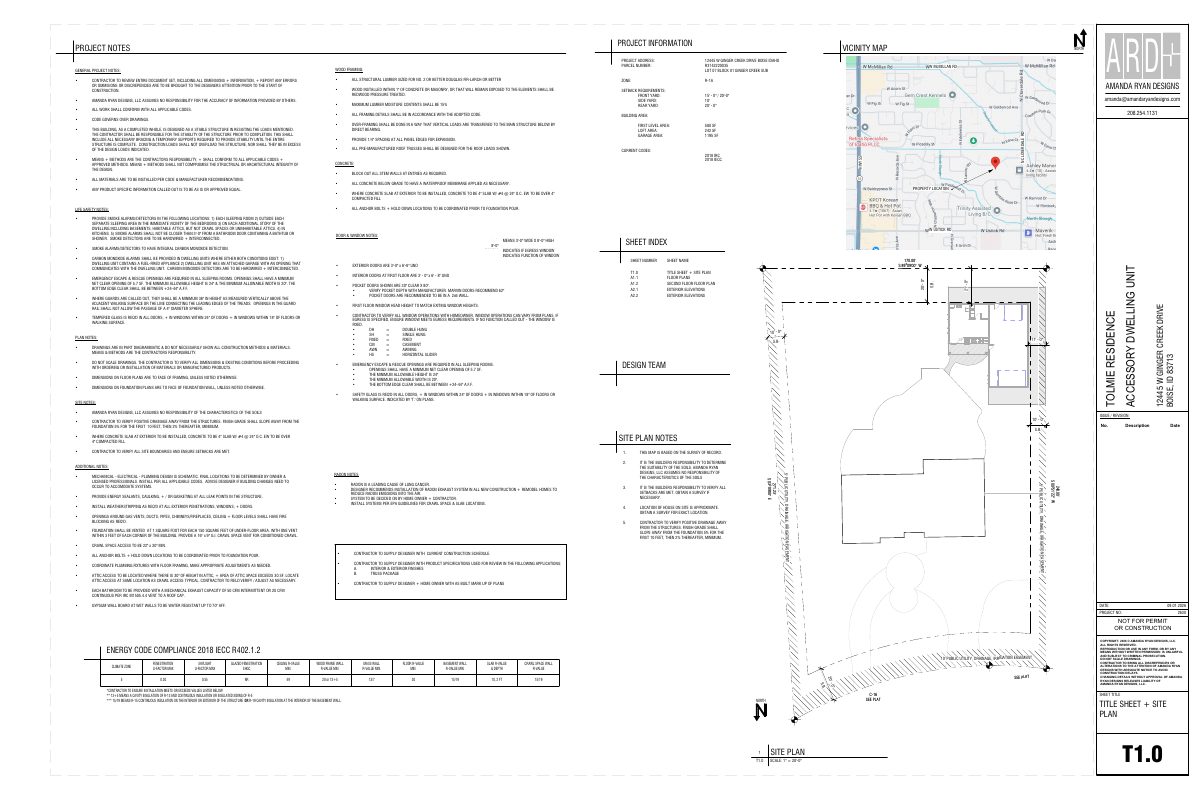
The application seeks a zoning permit for one accessory dwelling on a 0.92-acre lot. City staff would review it administratively, with no public hearing listed. The filing includes floor plans and a site plan.
About this application
ADU
Project name on file: 12445 W GINGER CREEK DR - ADU
Timeline
Two days ago
5 documents added
Oct. 5, 2026
Concept Review Complete: CR Complete - Type 2
Sept. 8, 2026
Concept Review Complete: Corrections Required
Please provide sections with the height of the roof in the loft area. Maximum ADU square footage allowed is 900 sq. ft. and the second floor loft area counts.
Sept. 1, 2026
Application Submittal: Online
Sept. 1, 2026
Application filed
Documents
Site plans
- Download Site plan cover sheet with project information and notes
Cover sheet for a residential wood-framed project, listing project notes, zoning R-1A, setbacks, building areas and current 2018 IRC and IECC codes, and including the site plan.
Sept. 1, 2026 · 1 page · 272 KB · PDS-Other Small Docs
Plans
- Download Proposed ADU floor plans
Sheet A1.1 with first and second floor plans for the accessory dwelling unit, including a loft, bedroom, living room, kitchen, and bathroom, prepared by Amanda Ryan Designs.
Sept. 1, 2026 · 1 page · 200 KB · PDS-Other Small Docs
Other documents
- PDS-Concept Review Summary Report -
Oct. 5, 2026 · 458 KB · PDS-Concept Review Summary Report
- PDS-Other Small Docs - SECTIONS THROUGH ADU.
Sept. 8, 2026 · 194 KB · PDS-Other Small Docs
- PDS-Application
Sept. 1, 2026 · 154 KB · PDS-Application