Planning project · Planning application
Studio apartment converted from space behind garage approved
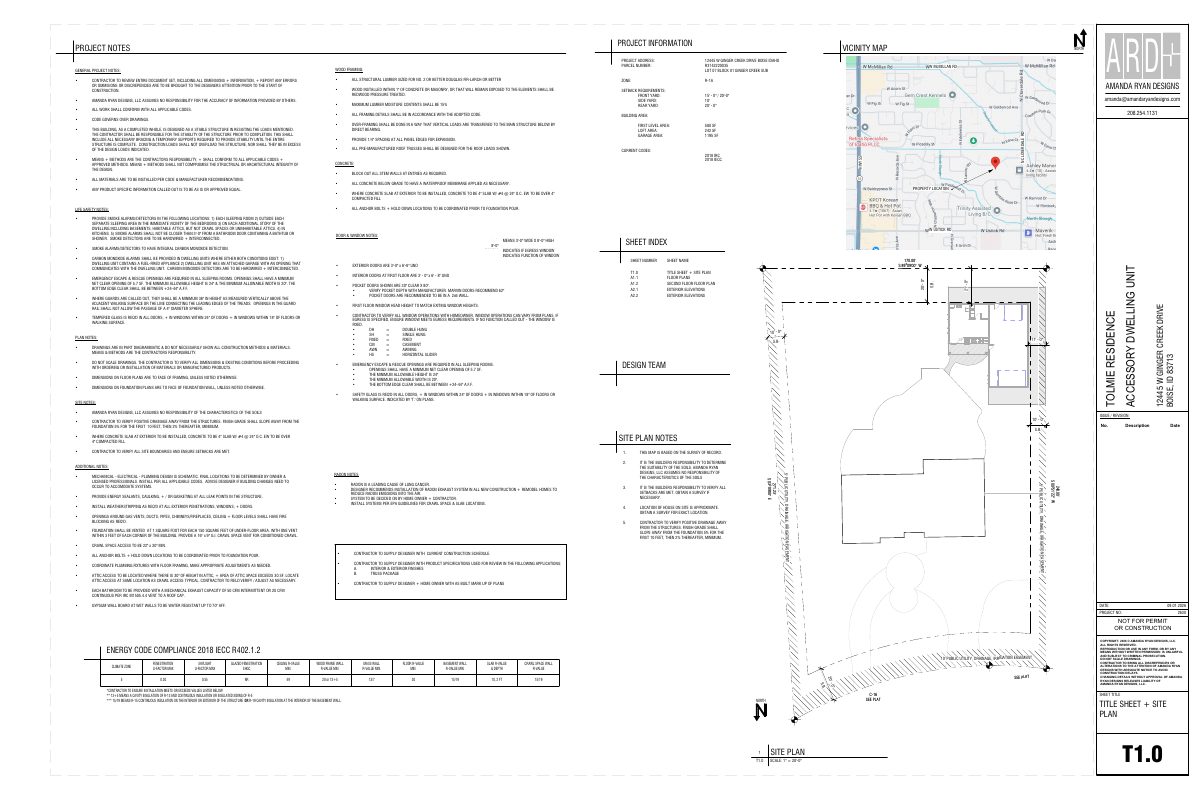
The city approved a roughly 285-square-foot accessory dwelling with a kitchenette, bathroom and laundry, built from existing space behind a home's garage. The owners plan it for a family member, with one parking spot.
About this application
ADU from converted space
Project name on file: 12400 W FREEDOM DR
Timeline
Oct. 28, 2025
Planning Applications: Project Entitled
Sept. 5, 2025
Pending Application Submittal: Planning Applications in Review
Sept. 2, 2025
Concept Review Complete: CR Complete - Type 2
Aug. 15, 2025
Application Submittal: Online
Aug. 15, 2025
Application filed
Documents
Plans
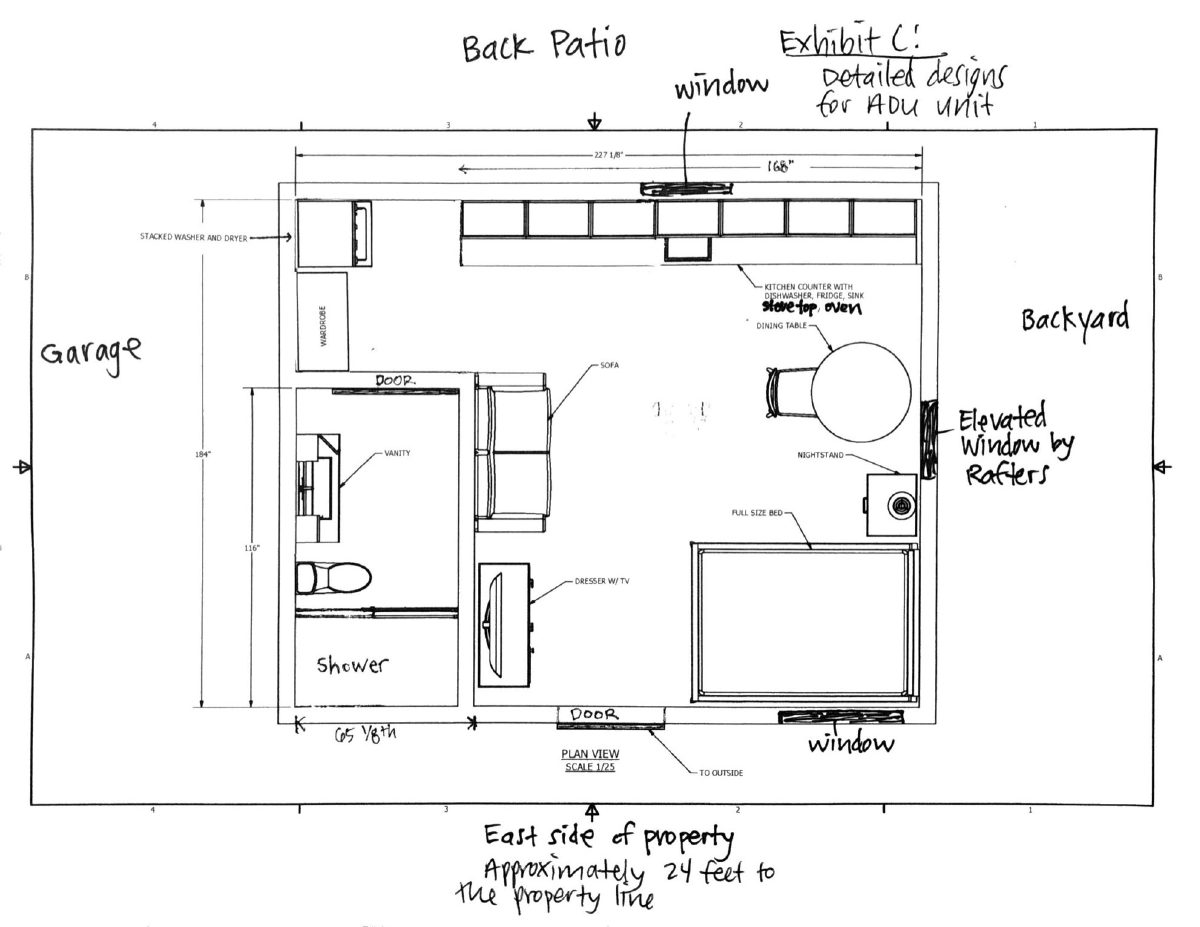
- Download CAD drawings of the backroom design, with detailed measurements
Detailed plan view of the backroom design showing a shower, window, door, and a backyard patio with measurements at 1/4 inch scale (1/25 as written).
Aug. 15, 2025 · 1 page · 222 KB · PDS-Other Small Docs
Project narrative
- Download Project description for accessory dwelling unit
Describes converting a room behind the garage and attached storage closets into a small studio unit for a family member, with one parking spot.
Aug. 15, 2025 · 1 page · 285 KB · PDS-Other Small Docs
Application
- Download Planning project application form
Application for an accessory dwelling unit in an R-1B zone, converting space behind the garage into a mother-in-law unit, with a Hillside Questionnaire noted as required.
Aug. 15, 2025 · 2 pages · 154 KB · PDS-Application
Other documents
- PDS-Concept Review Summary Report -
Sept. 2, 2025 · 451 KB · PDS-Concept Review Summary Report
- PDS-Other Small Docs - CURRENT BACKROOM LAYOUT BEFORE ADU PROJECT.
Aug. 15, 2025 · 176 KB · PDS-Other Small Docs
- PDS-Other Small Docs - OVERVIEW OF THE "IMPACT" OF THE PROPOSED ADU LAYOUT TO THE BACKROOM, STORAGE CLOSETS AND GARAGE.
Aug. 15, 2025 · 211 KB · PDS-Other Small Docs