Zoning certificate · Planning application
Zoning certificate
ADU from converted space
About this application
ADU from converted space
Project name on file: 12400 W FREEDOM DR
Timeline
Nov. 8, 2025
Appeal Period: Completed
Oct. 28, 2025
Review Complete: Completed
Oct. 28, 2025
Current Planning: Complete
Sept. 29, 2025
Current Planning: In Review
Sept. 29, 2025
Assign Reviewers: Completed
Sept. 21, 2025
Fee Payment: Payment Received
Sept. 16, 2025
Prescreen Review: Passed
Sept. 15, 2025
Prescreen Review: In Progress
Sept. 8, 2025
Prescreen Review: Corrections Required
Sept. 5, 2025
Prescreen Review: In Progress
Sept. 5, 2025
Application Submittal: ePlanReview
Sept. 5, 2025
Application filed
Documents
Other documents
- PDS-Action Letter - PZ_ADMIN APPROVAL_OCTOBER 28, 2025_CZC25-00195
Oct. 28, 2025 · 185 KB · PDS-Action Letter
- PDS-Agency Comments - BUILDING COMMENT 10-23-25
Oct. 27, 2025 · 66 KB · PDS-Agency Comments
- PDS-Agency Comments - PARKS COMMENT 10-24-25
Oct. 27, 2025 · 60 KB · PDS-Agency Comments
- PDS-Agency Comments - SEWER COMMENT 10-23-25
Oct. 27, 2025 · 41 KB · PDS-Agency Comments
- PDS-Agency Comments - STREET LIGHTS 10-23-25
Oct. 27, 2025 · 125 KB · PDS-Agency Comments
- PDS-Maps and Drawings - PARKING SITE PLAN 10-25-25
Oct. 27, 2025 · 184 KB · PDS-Maps and Drawings
- PDS-Legal Notice - PZ_ADMINISTRATIVE LEGAL NOTICE
Oct. 24, 2025 · 1.4 MB · PDS-Legal Notice
- PDS-Maps and Drawings - NOTICING RADIUS MAP
Oct. 24, 2025 · 545 KB · PDS-Maps and Drawings
- PDS-Transmittal Agencies - TRANSMITTAL SHEET 10/22/2025
Oct. 22, 2025 · 99 KB · PDS-Transmittal Agencies
- PDS-Letter of Intent - LETTER OF EXPLANATION 9-5-25
Oct. 21, 2025 · 19 KB · PDS-Letter of Intent
- PDS-Maps and Drawings - CURRENT FLOORPLAN 9-5-25
Oct. 21, 2025 · 223 KB · PDS-Maps and Drawings
- PDS-Maps and Drawings - FINAL FLOOR PLAN 9-5-25
Oct. 21, 2025 · 311 KB · PDS-Maps and Drawings
- PDS-Maps and Drawings - LANDSCAPE PLAN 9-5-25
Oct. 21, 2025 · 177 KB · PDS-Maps and Drawings
- PDS-Maps and Drawings - PROPOSED FLOORPLAN 9-5-25
Oct. 21, 2025 · 249 KB · PDS-Maps and Drawings
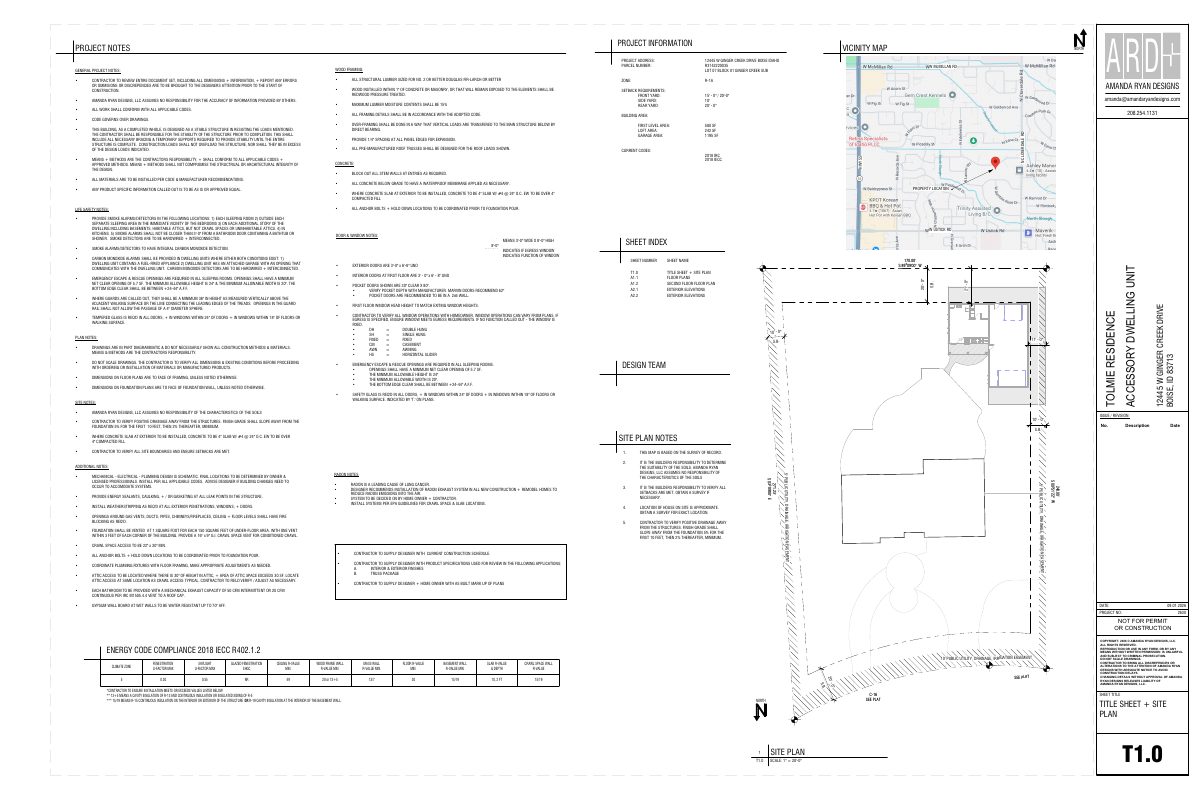
- PDS-Maps and Drawings - SITE PLAN (PROPERTY VIEW) 9-5-25
Oct. 21, 2025 · 758 KB · PDS-Maps and Drawings
- PDS-Other Small Docs - FIRE FLOW LETTER 9-5-25
Oct. 21, 2025 · 132 KB · PDS-Other Small Docs
- PDS-Photos - SITE PHOTOS 9-5-25
Oct. 21, 2025 · 2.3 MB · PDS-Photos
- PDS-Statement of Legal Interest - STATEMENT OF LEGAL INTEREST 9-5-25
Oct. 21, 2025 · 255 KB · PDS-Statement of Legal Interest
- PDS-Receipts -
Sept. 21, 2025 · 132 KB · PDS-Receipts
- PDS-Application
Sept. 5, 2025 · 200 KB · PDS-Application