Planning project · Planning application
Former bank building would become construction company offices, drive-thru closed
The plan converts the existing bank into offices for Zelham Inc. and closes the drive-thru and its access point. The 1.05-acre site needs a parcel consolidation, a conditional use permit change and design review, handled administratively.
About this application
Parcel Consolidation, CUP Minor Mod, Design Review Minor
Project name on file: 1010 N WHITEWATER PARK BLD
Timeline
Two days ago
5 documents added
Sept. 23, 2026
Concept Review Complete: CR Complete - Type 2
Sept. 1, 2026
Application Submittal: Online
Sept. 1, 2026
Application filed
Documents
Renderings
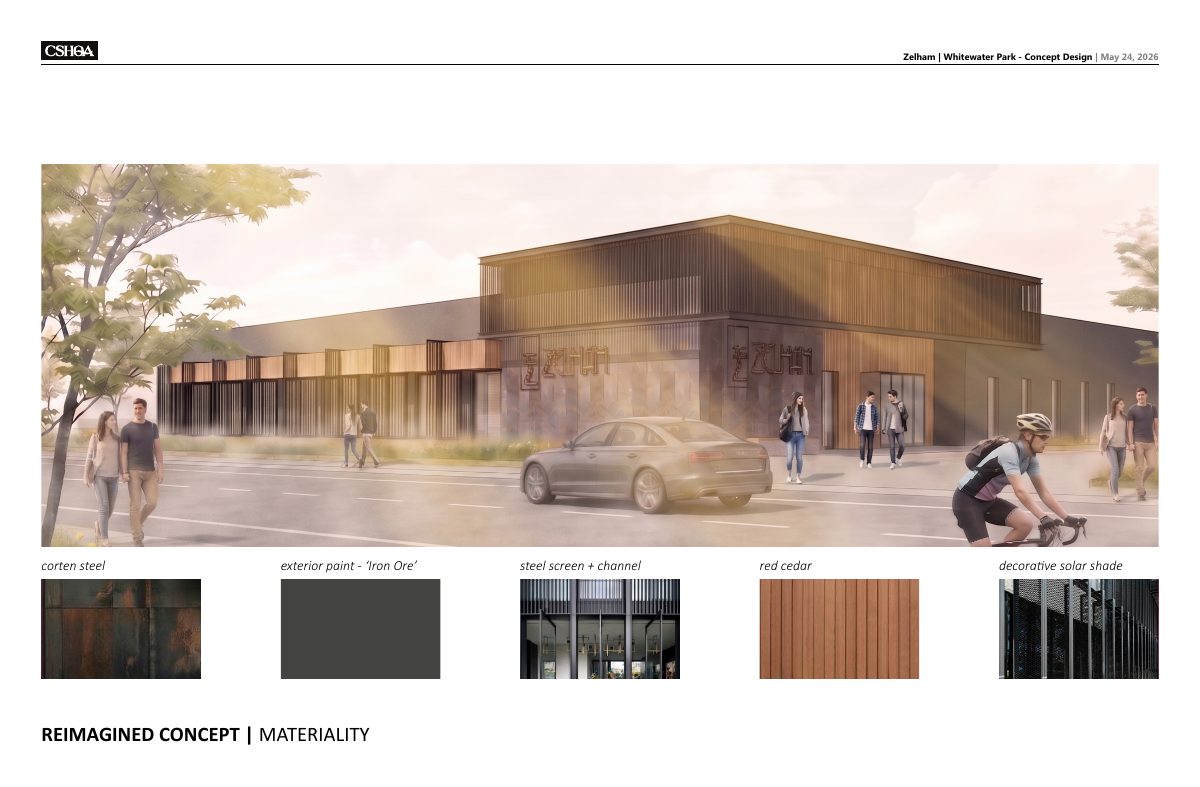
- Download Exterior rendering showing proposed materials
Concept rendering labeling proposed exterior materials, including Corten steel, 'Iron Ore' paint, steel screen, red cedar and decorative solar shade.
Sept. 1, 2026 · 1 page · 619 KB · PDS-Other Small Docs
- Download Rendering of proposed exterior courtyard
Sept. 1, 2026 · 1 page · 751 KB · PDS-Other Small Docs
Plans
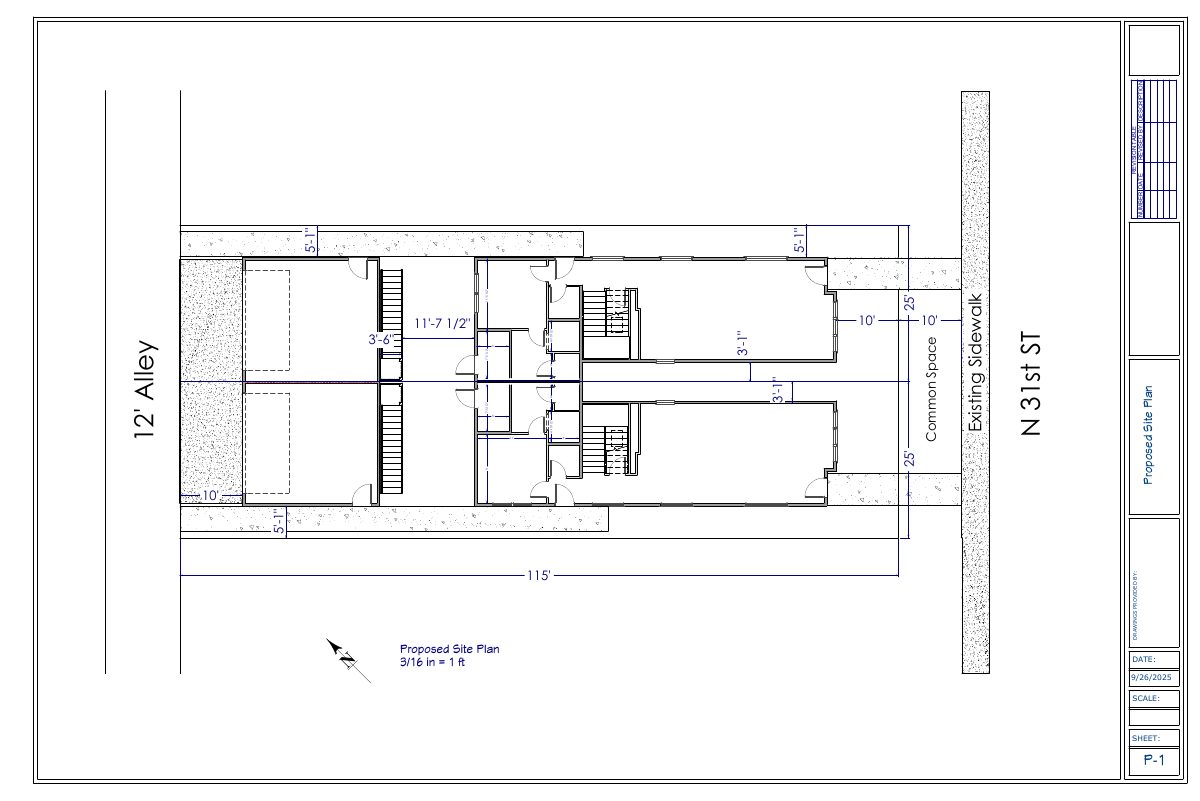
- Download Initial proposed floor plan, option 03
Sept. 1, 2026 · 1 page · 255 KB · PDS-Other Small Docs
Project narrative
- Download Concept review summary for bank-to-office conversion
Planner's advisory summary covering the proposed conversion of an existing bank building to office use, closing the drive-thru access, and the applications required.
Sept. 23, 2026 · 2 pages · 456 KB · PDS-Concept Review Summary Report
Application
- Download Planning application form for a construction office conversion
Application form for converting an existing bank building into office and accessory space for a construction office, filed by CSHQA for the property owner.
Sept. 1, 2026 · 2 pages · 154 KB · PDS-Application