Planning project · Planning application
Detached garage with 500-square-foot apartment above proposed
The plan adds a 500-square-foot garage with a 500-square-foot accessory dwelling unit above it at the back of a lot with an existing house, which would stay. The garage would open onto the alley. Staff review is administrative.
About this application
ADU
Project name on file: 1846 S COLORADO AVE - ADU
Timeline
Two days ago
6 documents added
Sept. 4, 2026
Concept Review Complete: CR Complete - Type 2
Sept. 1, 2026
Application Submittal: Online
Sept. 1, 2026
Application filed
Documents
Site plans
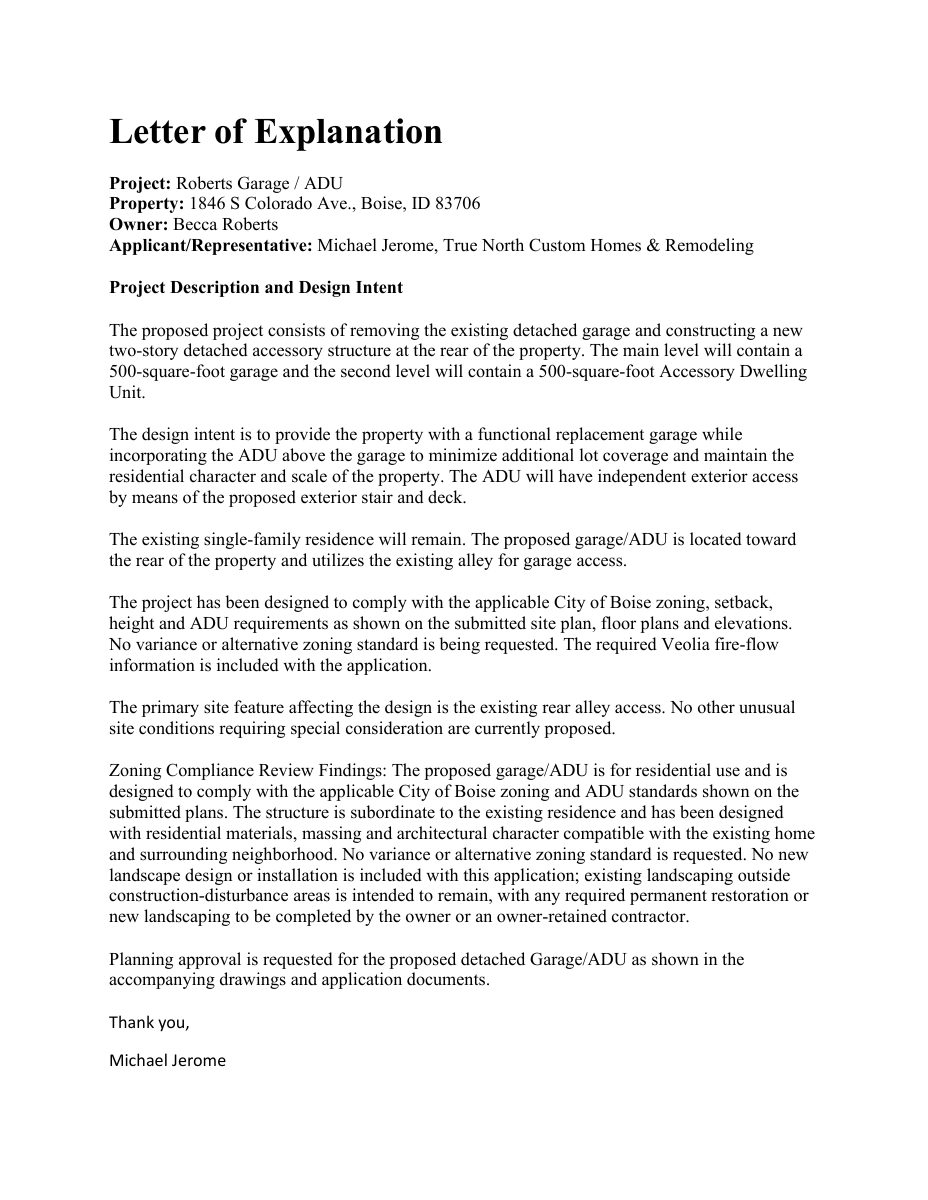
- Download Letter of explanation for detached garage and ADU
Applicant's letter describing a two-story detached garage with an accessory dwelling unit above, replacing an existing garage, and stating zoning compliance with no variances requested.
Sept. 1, 2026 · 1 page · 120 KB · PDS-Other Small Docs
Plans
- Download Full plan set cover sheet
Cover sheet for a detached 500 sq. ft. garage with an accessory dwelling unit above, with a sheet index, energy code compliance notes, and planning site information.
Sept. 1, 2026 · 1 page · 3.6 MB · PDS-Other Small Docs
- Download Floor plan of the garage level
Floor plan sheet A1.1 for the garage level, showing a 487 sq ft garage with a 500 sq ft living area above, drawn by True North Custom Homes & Remodeling.
Sept. 1, 2026 · 1 page · 357 KB · PDS-Other Small Docs
- Download Floor plan of the living space
Architectural cover and set of drawings for a residence with a main-level garage and second-level accessory dwelling unit, with general notes and construction specifications.
Sept. 1, 2026 · 1 page · 391 KB · PDS-Other Small Docs
Project narrative
- Download Concept review summary
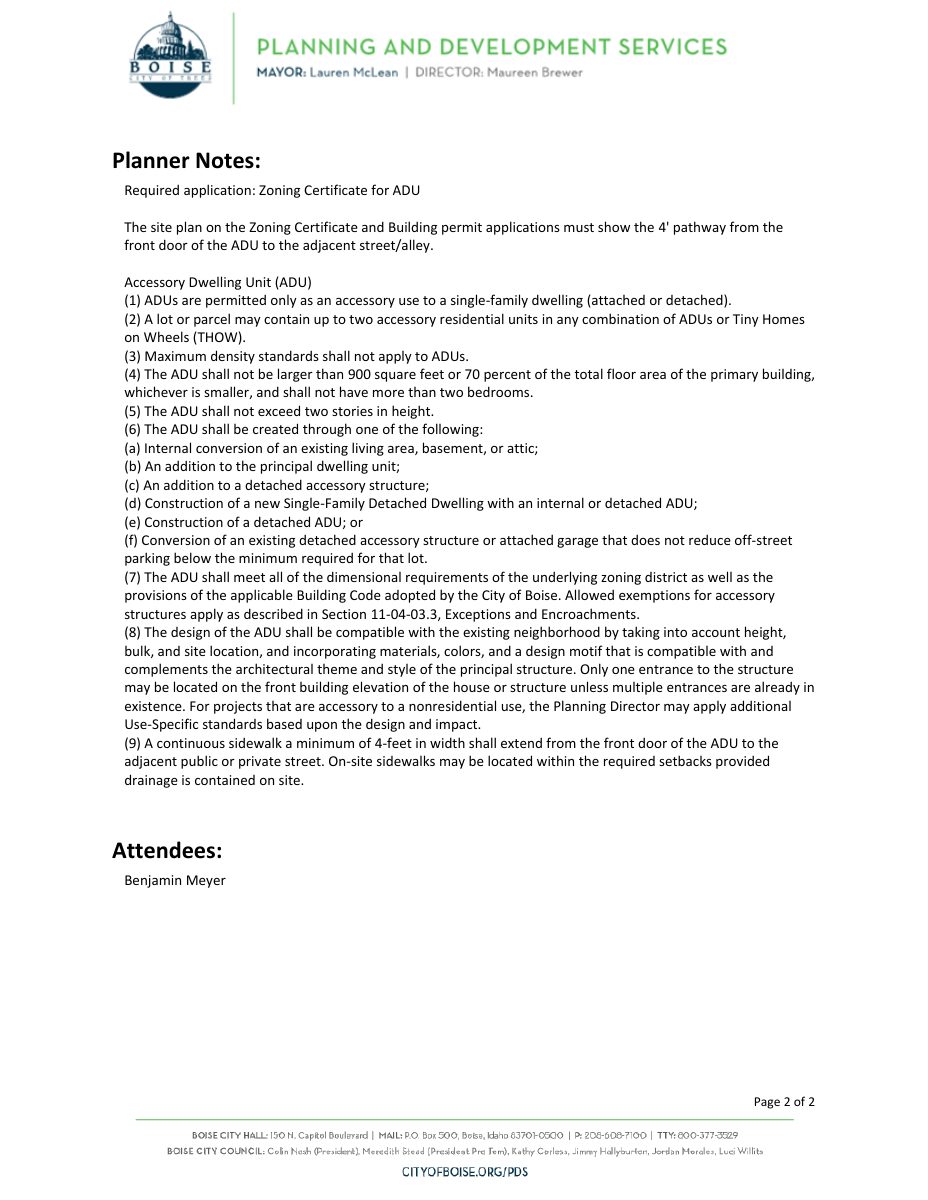
Planner's advisory summary for a proposed detached garage with accessory dwelling unit above, covering access, parking, setbacks, and ADU standards.
Sept. 4, 2026 · 2 pages · 460 KB · PDS-Concept Review Summary Report
Application
- Download Planning application form
Application for a detached 500 SF garage with a 500 SF accessory dwelling unit above, with the existing single-family residence remaining, filed by Property Rehab Solutions LLC.
Sept. 1, 2026 · 2 pages · 154 KB · PDS-Application