Planning project · Planning application
Accessory dwelling unit approved on 0.26-acre residential lot
City staff approved one accessory dwelling unit on Nov. 21 for a lot with a legal non-conforming status. The application was filed Aug. 25 and was decided administratively, without a public hearing.
About this application
Legal Non-Conforming, ADU
Project name on file: 1010 W GARFIELD ST - ADU
Timeline
Jan. 6, 2026
Planning Applications: Project Entitled
Sept. 22, 2025
Pending Application Submittal: Planning Applications in Review
Sept. 4, 2025
Concept Review Complete: CR Complete - Type 2
Sept. 2, 2025
Concept Review Complete: Corrections Required
Please upload a site plan of the entire property.Please upload a project description that explains the proposal. In the project description please clarify how many dwelling units are on the property. Please also show on the site plan where you intend to provide parking.
Aug. 25, 2025
Application Submittal: Online
Aug. 25, 2025
Application filed
Documents
Site plans
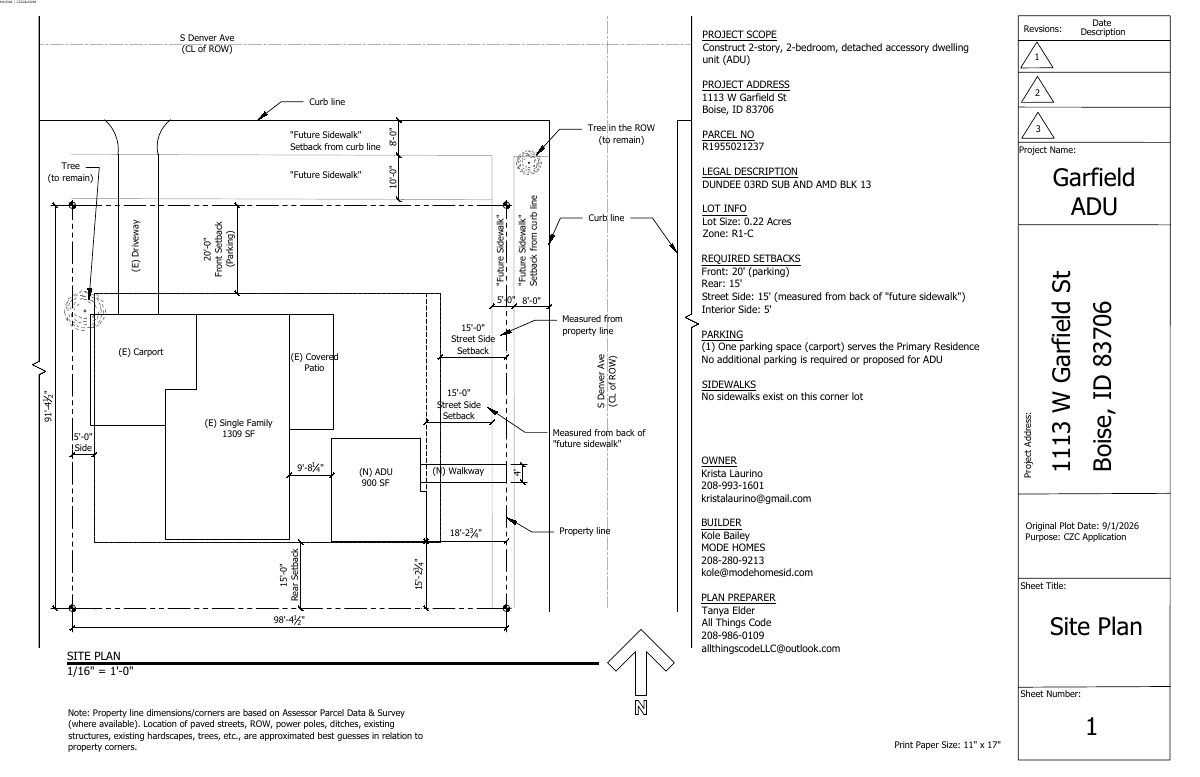
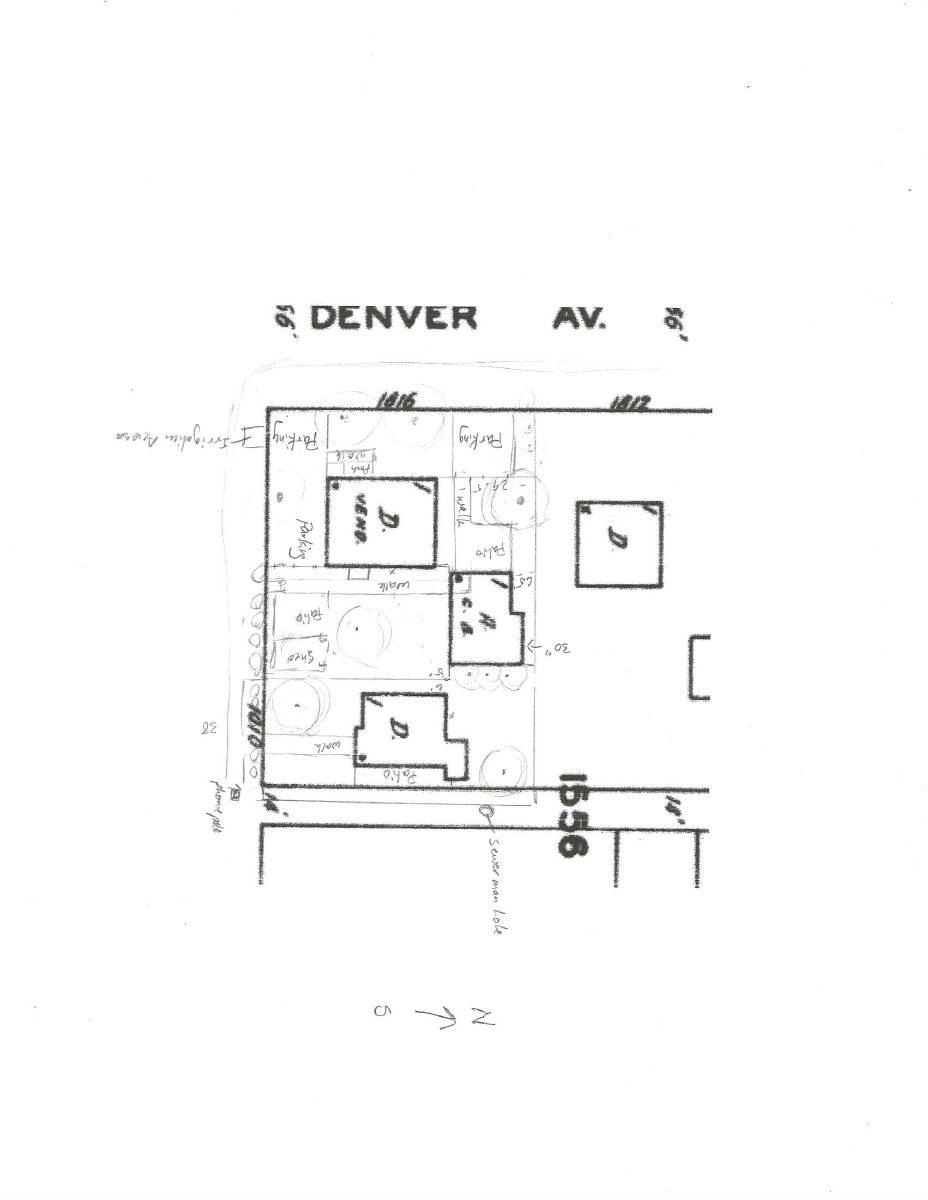
- Download PDS-Other Small Docs - THIS SITE PLAN OFFER MORE CLARITY ON WHERE THE PARKING WILL BE. ALL THREE DWELLINGS WILL HAVE ACCESS TO OFF STREET PARKING.
Sept. 2, 2025 · 1 page · 159 KB · PDS-Other Small Docs
Plans
- Download PDS-Other Small Docs - ADU STRUCTURE FRONT ELEVATION
Sept. 22, 2025 · 1 page · 425 KB · PDS-Other Small Docs
Other documents
- PDS-Other Small Docs - ADU FRONT ELEVATION CONTEXT PICTURE
Sept. 22, 2025 · 631 KB · PDS-Other Small Docs
- PDS-Other Small Docs - DETAILED SITE AND LANDSCAPE PLAN FOR 1010 W DENVER, 1816 S DENVER, AND THE PROPOSED ADU
Sept. 22, 2025 · 595 KB · PDS-Other Small Docs
- PDS-Other Small Docs - EAST SIDE OF DENVER, ADU STRUCTURE, FOR ADDITIONAL CONTEXT
Sept. 22, 2025 · 611 KB · PDS-Other Small Docs
- PDS-Other Small Docs - THIS DIAGRAM IS THE REVISED FLOORPLAN FOR THE 469 SF PROPOSED ADU.
Sept. 22, 2025 · 445 KB · PDS-Other Small Docs
- PDS-Other Small Docs - VEOLIA HAS PROVIDED THE ATTACHED FIRE FLOW DOCUMENT
Sept. 22, 2025 · 130 KB · PDS-Other Small Docs
- PDS-Concept Review Summary Report -
Sept. 4, 2025 · 450 KB · PDS-Concept Review Summary Report
- PDS-Other Small Docs - THIS DESCRIPTION GOES INTO A LITTLE MORE DEPTH DO IDENTIFY THE TWO EXISTING DWELLINGS THAT WILL REMAIN AND HAVE AN ADU ADDED.
Sept. 2, 2025 · 15 KB · PDS-Other Small Docs
- PDS-Application
Aug. 25, 2025 · 153 KB · PDS-Application
- PDS-Other Small Docs - THIS SKETCH REPRESENTS THE INTENDED INTERIOR OF THE CONVERTED 470 SF GARAGE SPACE.
Aug. 25, 2025 · 604 KB · PDS-Other Small Docs