Zoning certificate · Planning application
Two-bedroom, two-story backyard rental home proposed next to existing house
The plan adds a detached accessory dwelling of about 897 square feet on a 0.21-acre lot. The owners intend to rent it out, the existing house would stay and a shed would be removed. The city is reviewing it administratively.
About this application
ADU
Project name on file: 1113 W GARFIELD ST - ADU
Timeline
Yesterday
9 documents added
Sept. 24, 2026
Planning and Zoning: In Review
Sept. 24, 2026
Assign Reviewers: Completed
Sept. 3, 2026
Fee Payment: Payment Received
Sept. 2, 2026
Prescreen Review: Passed
Sept. 2, 2026
Prescreen Review: In Progress
Aug. 28, 2026
Application Submittal: ePlanReview
Aug. 28, 2026
Application filed
Documents
Site plans
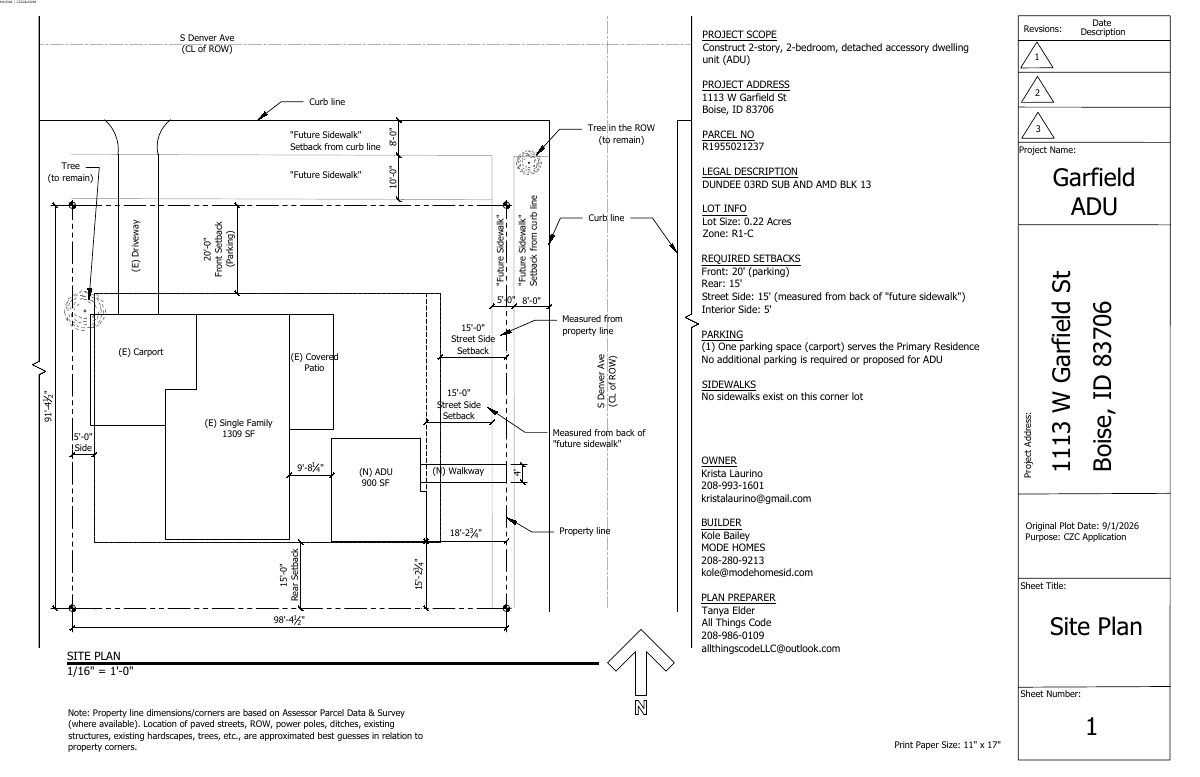
- Download Site plan for detached accessory dwelling unit
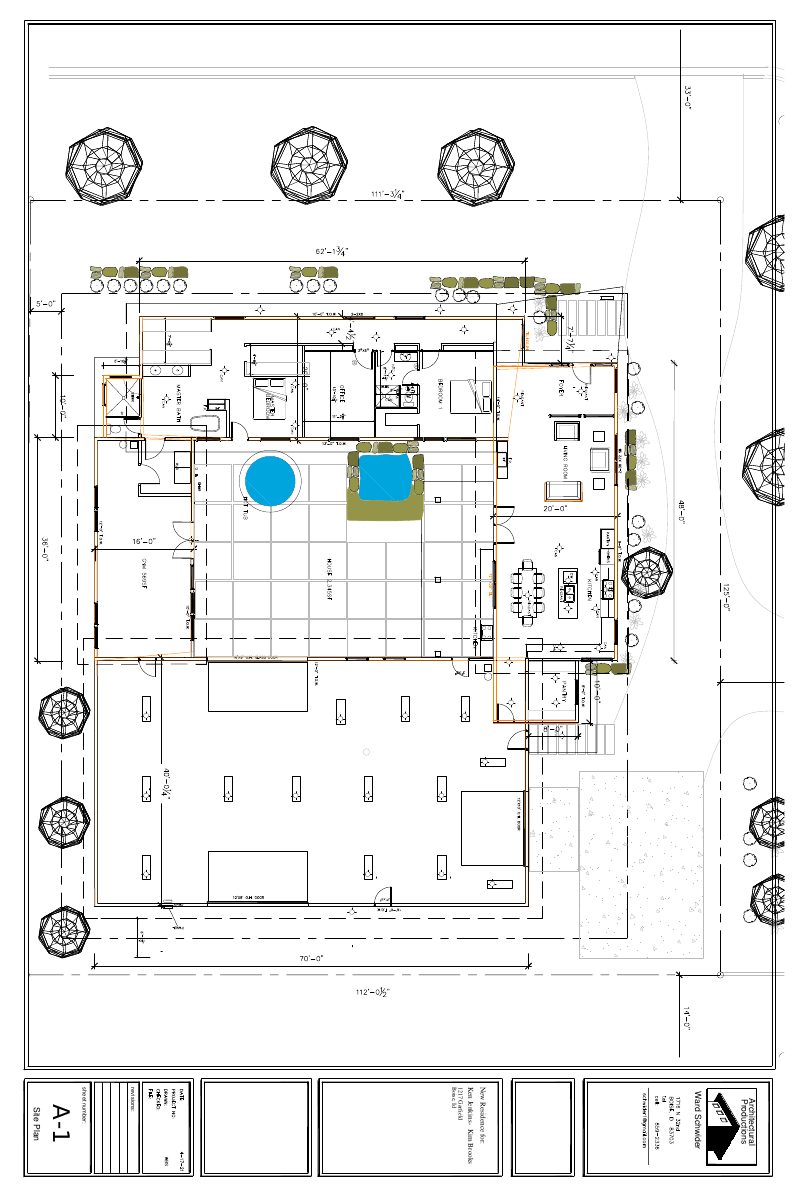
Site plan for a proposed 2-story, 2-bedroom detached accessory dwelling unit, with setbacks, parking (existing carport), and a note on missing sidewalks.
Sept. 28, 2026 · 1 page · 100 KB · PDS-Maps and Drawings
Project narrative
- Download Letter of explanation for detached ADU
Applicant's letter describing a proposed 2-story, 2-bedroom detached ADU of about 897 SF, the removal of an existing shed, and setback considerations for a future sidewalk.
Sept. 28, 2026 · 1 page · 21 KB · PDS-Letter of Intent
Other documents
- PDS-Maps and Drawings - ELEVATIONS 9.3.2026
Sept. 28, 2026 · 3.5 MB · PDS-Maps and Drawings
- PDS-Maps and Drawings - FLOOR PLANS 9.3.2026
Sept. 28, 2026 · 172 KB · PDS-Maps and Drawings
- PDS-Other Small Docs - FIRE FLOW LETTER 9.3.2026
Sept. 28, 2026 · 113 KB · PDS-Other Small Docs
- PDS-Photos - SITE PHOTOS 9.3.2026
Sept. 28, 2026 · 7.9 MB · PDS-Photos
- PDS-Statement of Legal Interest - STATEMENT OF LEGAL INTEREST 9.3.2026
Sept. 28, 2026 · 98 KB · PDS-Statement of Legal Interest
- PDS-Receipts -
Sept. 3, 2026 · 131 KB · PDS-Receipts
- PDS-Application
Aug. 28, 2026 · 202 KB · PDS-Application