Planning project · Planning application
Duplex approved on small residential lot
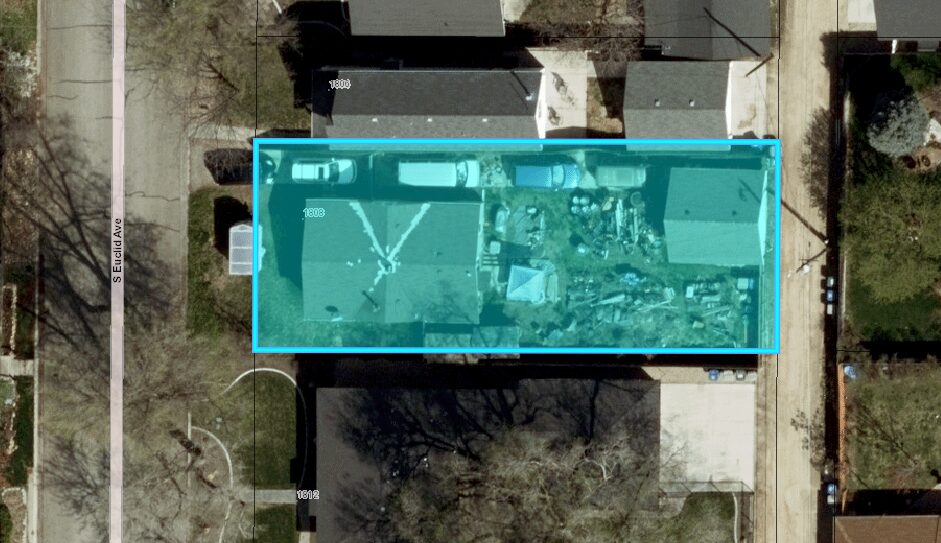
The city approved plans for a two-unit duplex on about 0.14 acres. Staff approved it administratively on Sept. 4. The plans convert an existing residence and add a new unit, with a garage-related renovation.
About this application
Duplex
Project name on file: 1732 S EUCLID AVE
Timeline
Yesterday
9 documents added
Sept. 4, 2026
Planning Applications: Project Entitled
June 15, 2026
Pending Application Submittal: Planning Applications in Review
April 30, 2026
Concept Review Complete: CR Complete - Type 2
April 28, 2026
Concept Review Complete: Notes
Held CR, emailed follow up to determine is ADU or duplex
April 22, 2026
Concept Review Complete: Notes
Emailed to schedule CR
April 14, 2026
Application Submittal: Online
April 14, 2026
Application filed
Documents
Site plans
- Download Existing site plan, zoning code and residential code evaluations
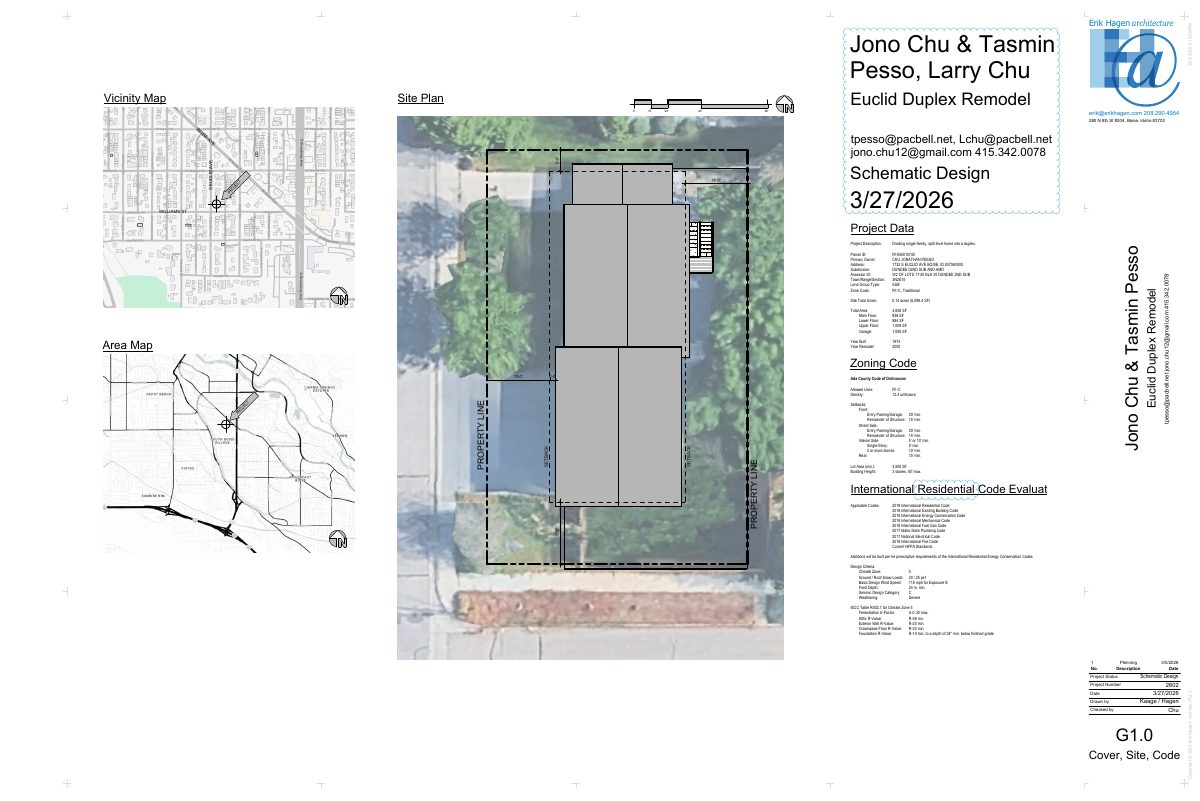
Schematic site plan and project data for converting a split-level house into a duplex, with setbacks, zoning R1-C, floor areas and applicable building codes.
April 14, 2026 · 1 page · 1.3 MB · PDS-Other Small Docs
Plans
- Download PDS-Other Small Docs - EXISTING & PROPOSED EXTERIOR ELEVATIONS
April 14, 2026 · 1 page · 1.5 MB · PDS-Other Small Docs
Project narrative
- Download Project description document
Narrative project description; the extracted text is garbled and largely unreadable, so details could not be confirmed.
April 14, 2026 · 1 page · 150 KB · PDS-Other Small Docs
Other documents
- PDS-Concept Review Summary Report -
April 30, 2026 · 467 KB · PDS-Concept Review Summary Report
- PDS-Application
April 14, 2026 · 158 KB · PDS-Application
- PDS-Other Small Docs - EXISTING FLOOR PLANS FOR THE MAIN & UPPER LEVELS.
April 14, 2026 · 1.0 MB · PDS-Other Small Docs
- PDS-Other Small Docs - EXISTING PLANS FOR THE GROUND LEVEL AND BASEMENT
April 14, 2026 · 934 KB · PDS-Other Small Docs
- PDS-Other Small Docs - PROPOSED GROUND FLOOR PLAN
April 14, 2026 · 743 KB · PDS-Other Small Docs
- PDS-Other Small Docs - PROPOSED MAIN & UPPER FLOOR PLANS
April 14, 2026 · 1.4 MB · PDS-Other Small Docs