Design review · Planning application
Plan to demolish a home and build 2 homes on a small lot approved
City staff approved the project on Oct. 31. It would remove the existing house and create two dwellings on a lot of about 0.14 acres, a substandard-size original subdivision lot.
About this application
Demo existing home, and do Original Sub Standard Lot
Project name on file: Demo existing home, and do Original Sub Standard Lot
Timeline
July 21, 2025
Application filed
Documents
Site plans
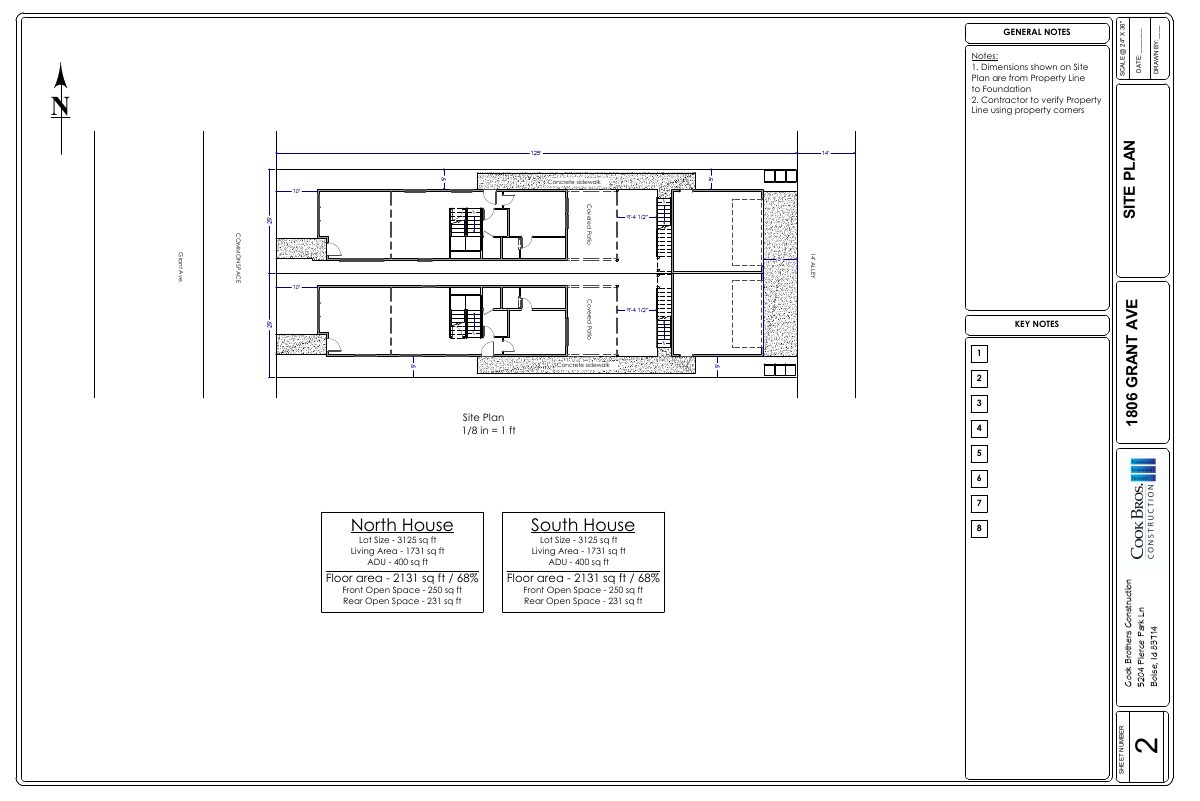
- Download Proposed site plan, two-house lot layout
Site plan sheet showing two houses (north and south), an ADU, lot and floor area figures, open space totals, and general notes on dimensioning from the property line.
July 21, 2025 · 1 page · 472 KB · PDS-Other Small Docs
Other documents
- PDS-Concept Review Summary Report -
Aug. 6, 2025 · 455 KB · PDS-Concept Review Summary Report
- PDS-Application
July 21, 2025 · 154 KB · PDS-Application
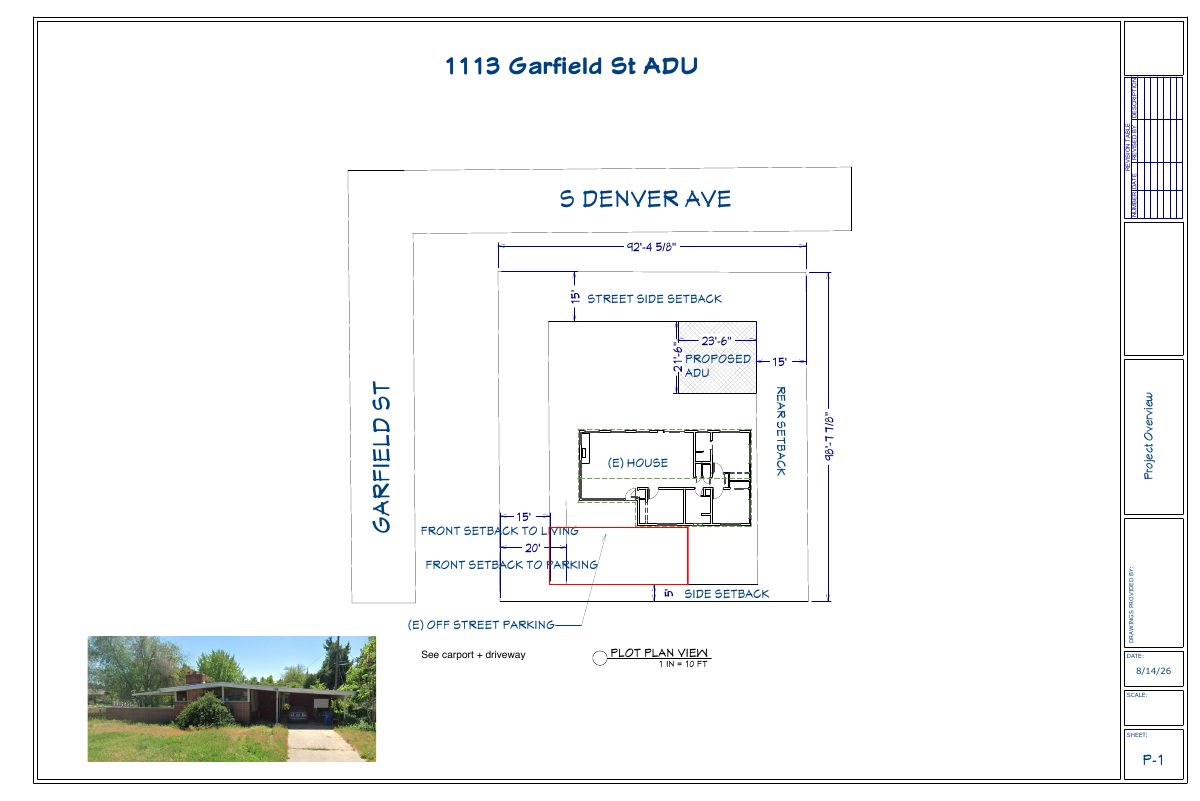
- PDS-Other Small Docs - EXISTING SITE PLAN
July 21, 2025 · 511 KB · PDS-Other Small Docs
- PDS-Other Small Docs - LEFT HOUSE FLOOR PLAN
July 21, 2025 · 1.8 MB · PDS-Other Small Docs
- PDS-Other Small Docs - LET HOUSE ELEVATIONS
July 21, 2025 · 3.1 MB · PDS-Other Small Docs
- PDS-Other Small Docs - RIGHT HOUSE ELEVATIONS
July 21, 2025 · 3.2 MB · PDS-Other Small Docs
- PDS-Other Small Docs - RIGHT HOUSE FLOOR PLAN
July 21, 2025 · 1.8 MB · PDS-Other Small Docs