Zoning certificate · Planning application
Accessory dwelling unit approved for small residential lot
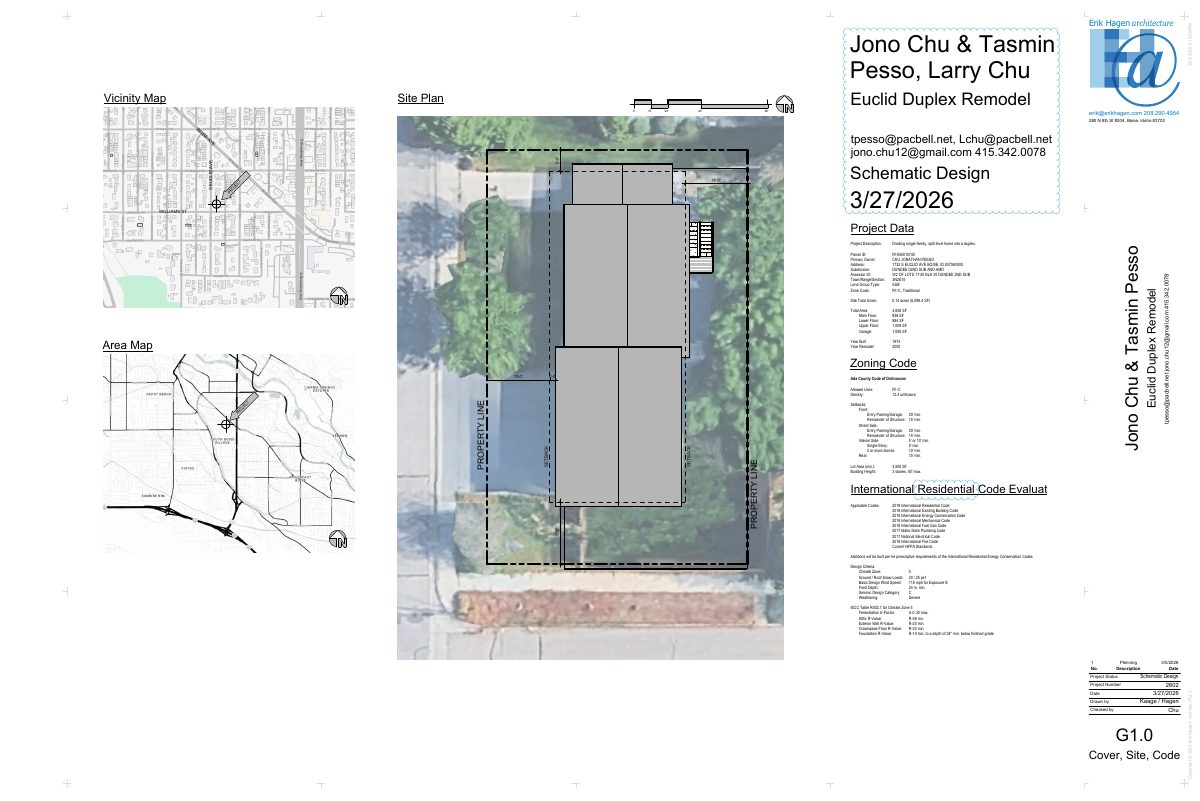
The city approved a zoning certificate for an accessory dwelling unit on a residential lot of about 0.14 acres. The application was filed June 12.
About this application
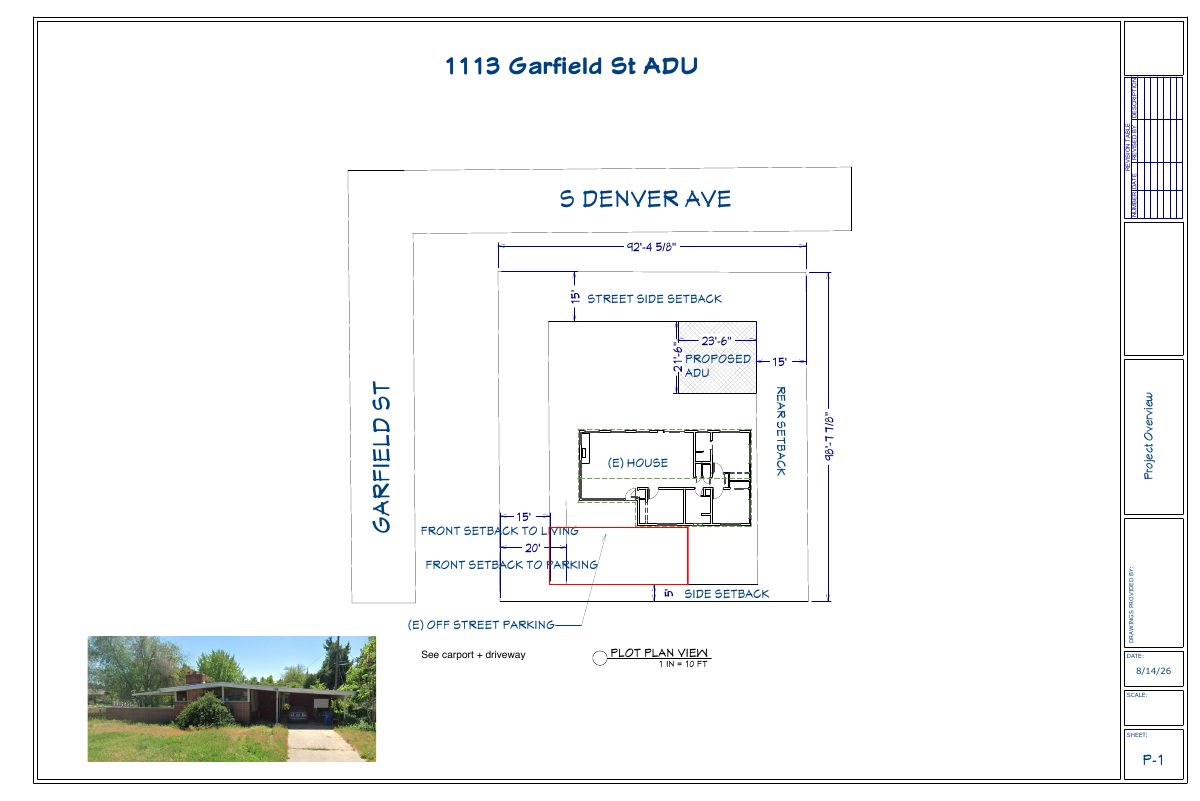
ADU for residential small lot.
Project name on file: 1810 S EUCLID AVE
Timeline
Sept. 1, 2026
Appeal Period: Completed
Aug. 21, 2026
Review Complete: Completed
Aug. 21, 2026
Planning and Zoning: Complete
Aug. 20, 2026
Planning and Zoning: In Review
Aug. 20, 2026
Assign Reviewers: Completed
Aug. 13, 2026
Review Complete: Corrections Required
Aug. 13, 2026
Planning and Zoning: Corrections Required
July 22, 2026
Planning and Zoning: In Review
July 22, 2026
Assign Reviewers: Completed
July 14, 2026
Review Complete: Corrections Required
July 14, 2026
Planning and Zoning: Corrections Required
June 24, 2026
Planning and Zoning: In Review
June 24, 2026
Assign Reviewers: Completed
June 23, 2026
Fee Payment: Payment Received
June 23, 2026
Prescreen Review: Passed
June 23, 2026
Prescreen Review: In Progress
June 23, 2026
Prescreen Review: Corrections Required
June 22, 2026
Prescreen Review: In Progress
June 22, 2026
Prescreen Review: Corrections Required
June 19, 2026
Prescreen Review: In Progress
June 12, 2026
Application Submittal: ePlanReview
June 12, 2026
Application filed
Documents
Other documents
- PDS-Action Letter - PZ_ADMIN APPROVAL_AUGUST 21, 2026_CZC26-00128
Aug. 21, 2026 · 274 KB · PDS-Action Letter
- PDS-Agency Comments - FIRE COMMENTS 7.6.2026
Aug. 21, 2026 · 193 KB · PDS-Agency Comments
- PDS-Agency Comments - PARKS COMMENTS 7.7.2026
Aug. 21, 2026 · 59 KB · PDS-Agency Comments
- PDS-Agency Comments - PW DRAINAGE COMMENTS 7.28.2026
Aug. 21, 2026 · 133 KB · PDS-Agency Comments
- PDS-Agency Comments - PW SEWER COMMENTS 6.30.2026
Aug. 21, 2026 · 67 KB · PDS-Agency Comments
- PDS-Agency Comments - VEOLIA WATER COMMENTS 7.2.2026
Aug. 21, 2026 · 389 KB · PDS-Agency Comments
- PDS-Legal Notice - PZ_ADMINISTRATIVE LEGAL NOTICE
Aug. 19, 2026 · 926 KB · PDS-Legal Notice
- PDS-Maps and Drawings - NOTICING RADIUS MAP
Aug. 19, 2026 · 514 KB · PDS-Maps and Drawings
- PDS-Maps and Drawings - REVISED ELEVATIONS AND FLOOR PLANS 8.12.2026
Aug. 13, 2026 · 2.4 MB · PDS-Maps and Drawings
- PDS-Maps and Drawings - REVISED ELEVATIONS AND FLOOR PLANS 8.13.2026
Aug. 13, 2026 · 2.5 MB · PDS-Maps and Drawings
- PDS-Maps and Drawings - REVISED LANDSCAPE PLAN 8.12.2026
Aug. 13, 2026 · 1.9 MB · PDS-Maps and Drawings
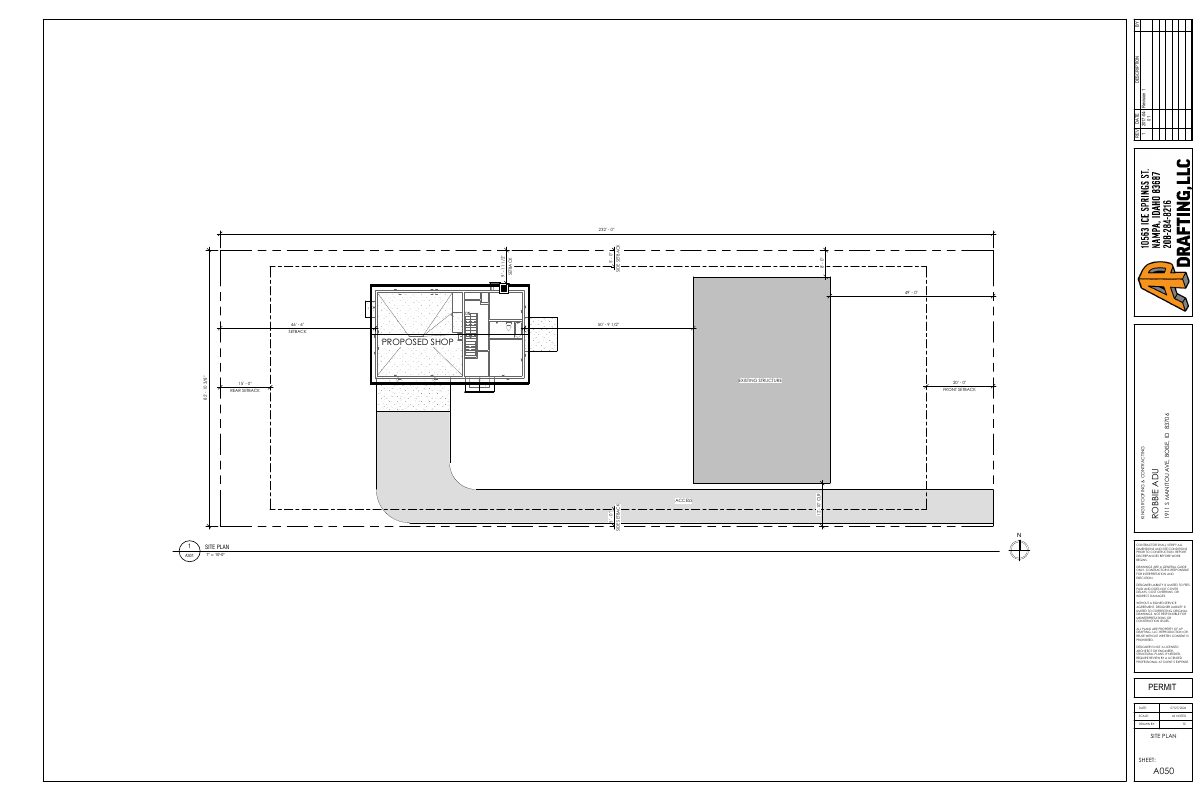
- PDS-Maps and Drawings - REVISED SITE PLAN 8.12.2026
Aug. 13, 2026 · 636 KB · PDS-Maps and Drawings
- PDS-Transmittal Agencies - CZC26-00128 TRANSMITTAL AGENCIES 6-30-26
June 30, 2026 · 132 KB · PDS-Transmittal Agencies
- PDS-Letter of Intent - LETTER OF EXPLANATION 06.23.2026
June 26, 2026 · 110 KB · PDS-Letter of Intent
- PDS-Maps and Drawings - ADU FLOOR PLAN AND ELEVATIONS 06.23.2026
June 26, 2026 · 2.5 MB · PDS-Maps and Drawings
- PDS-Maps and Drawings - LANDSCAPE PLAN 06.23.2026
June 26, 2026 · 1.8 MB · PDS-Maps and Drawings
- PDS-Maps and Drawings - PRIMARY HOME FLOOR PLAN AND ELEVATIONS 06.23.2026
June 26, 2026 · 2.7 MB · PDS-Maps and Drawings
- PDS-Maps and Drawings - SITE PLAN 6.23.2026
June 26, 2026 · 589 KB · PDS-Maps and Drawings
- PDS-Other Small Docs - FIRE FLOW LETTER 06.23.2026
June 26, 2026 · 113 KB · PDS-Other Small Docs
- PDS-Photos - SITE PHOTOS 06.23.2026
June 26, 2026 · 520 KB · PDS-Photos
- PDS-Statement of Legal Interest - STATEMENT OF LEGAL INTEREST 06.23.2026
June 26, 2026 · 151 KB · PDS-Statement of Legal Interest
- PDS-Receipts -
June 23, 2026 · 137 KB · PDS-Receipts
- PDS-Application
June 12, 2026 · 206 KB · PDS-Application