Planning project · Planning application
Accessory dwelling unit proposed at single-family home, now in concept review
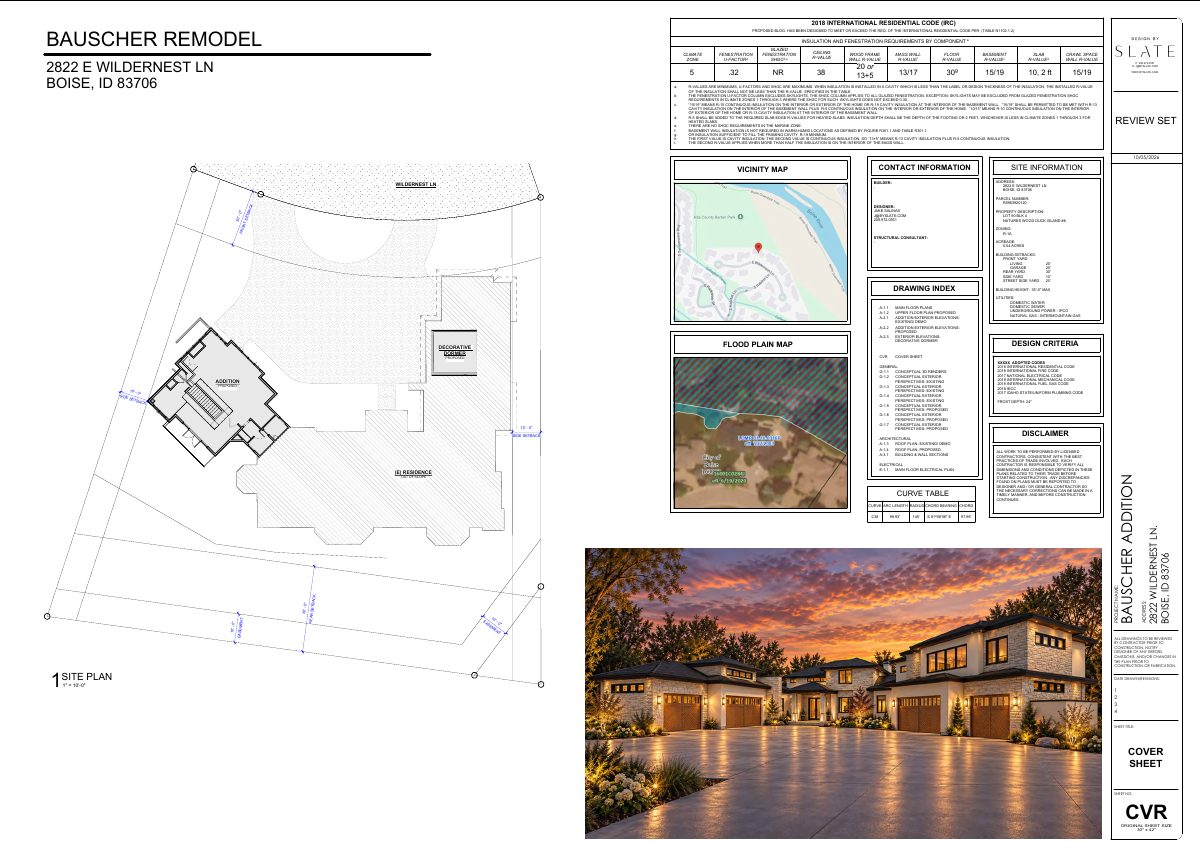
A plan to add an accessory dwelling unit to a residential lot is in early concept review with the city. Filed Oct. 7, it includes an application, and architectural drawings are still being developed.
About this application
No description has been published for this record yet.
Project name on file: 2822 E WILDERNEST LN - ADU
Timeline
Oct. 7, 2026
Document added: PDS-Application
Oct. 7, 2026
Document added: PDS-Other Small Docs - ARCHITECTURAL DRAWING SET UNDER DEVELOPMENT
Oct. 7, 2026
Application Submittal: Online
Oct. 7, 2026
Application filed
Documents
Plans
- Download Architectural drawing set under development, energy code compliance table
Early review set of architectural drawings for a residential remodel, showing insulation and fenestration requirements under the 2018 International Residential Code.
Oct. 7, 2026 · 14 pages · 11.5 MB · PDS-Other Small Docs
Application
- Download Planning application form for accessory dwelling unit
Application for a new accessory dwelling unit over an existing garage, plus a decorative dormer, in an R-1A zone.
Oct. 7, 2026 · 2 pages · 154 KB · PDS-Application