Planning project · Planning application
Residential project enters concept review with Boise planning staff
A planning application for a residential property was filed Oct. 15 and is in concept review, an early stage of city evaluation. The filing does not say how many homes or what type of building is planned.
About this application
No description has been published for this record yet.
Timeline
Today
5 documents added
Today
Application Submittal: Online
Today
Application filed
Documents
Application
- Download Planning project application form
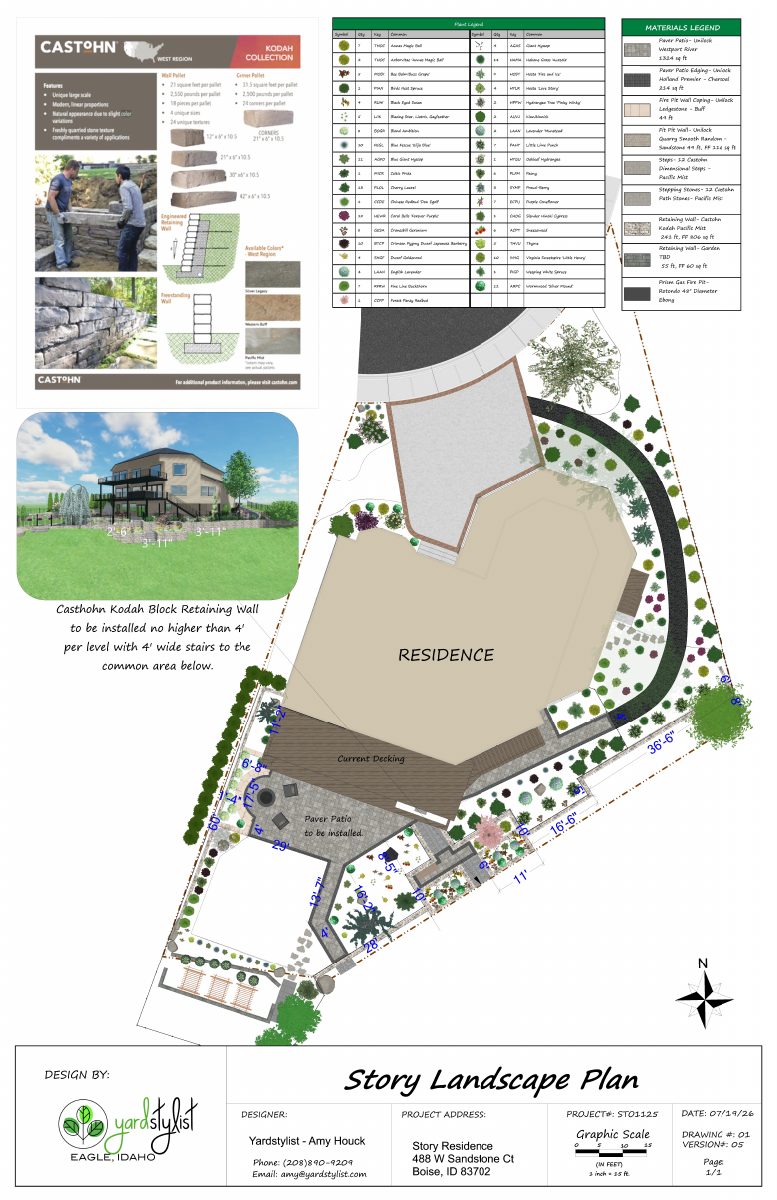
Application for a new retaining wall set 6 feet behind an existing wall, not exposed more than 4 feet, with cut, geogrid, drainage rock and geowall block construction, filed by Eagle Crest Landscape.
Today · 2 pages · 155 KB · PDS-Application
Photos
- Download AI-generated picture of the proposed new wall
An AI-generated illustration of what the new wall would look like, labeled not to scale.
Today · 1 page · 4.7 MB · PDS-Other Small Docs
- Download Retaining wall drainage system diagram
Cross-section diagram showing the drainage layers behind a new retaining wall, including drain rock backfill, perforated drain pipe, filter fabric, and geogrid reinforcement.
Today · 1 page · 3.8 MB · PDS-Other Small Docs
Other documents
- PDS-Other Small Docs - BLUE LINE DRAWN ON MAP TO INDICATE WHERE THE NEW RETAINING WALL WILL BE ROUGHLY PLACED
Today · 2.3 MB · PDS-Other Small Docs
- PDS-Other Small Docs - QUESTIONNAIRE REQUIRED BY CITY
Today · 43 KB · PDS-Other Small Docs