Planning project · Planning application
Replacement garage and parking pad proposed at historic home
The plan would remove an existing garage, build a larger replacement for storage and add a concrete parking pad. The home is in a historic district, and the application is in concept review with the city.
About this application
No description has been published for this record yet.
Project name on file: 1119 N 16TH ST
Timeline
Yesterday
5 documents added
Yesterday
Application Submittal: Online
Yesterday
Application filed
Documents
Site plans
- Download Site plan for garage project
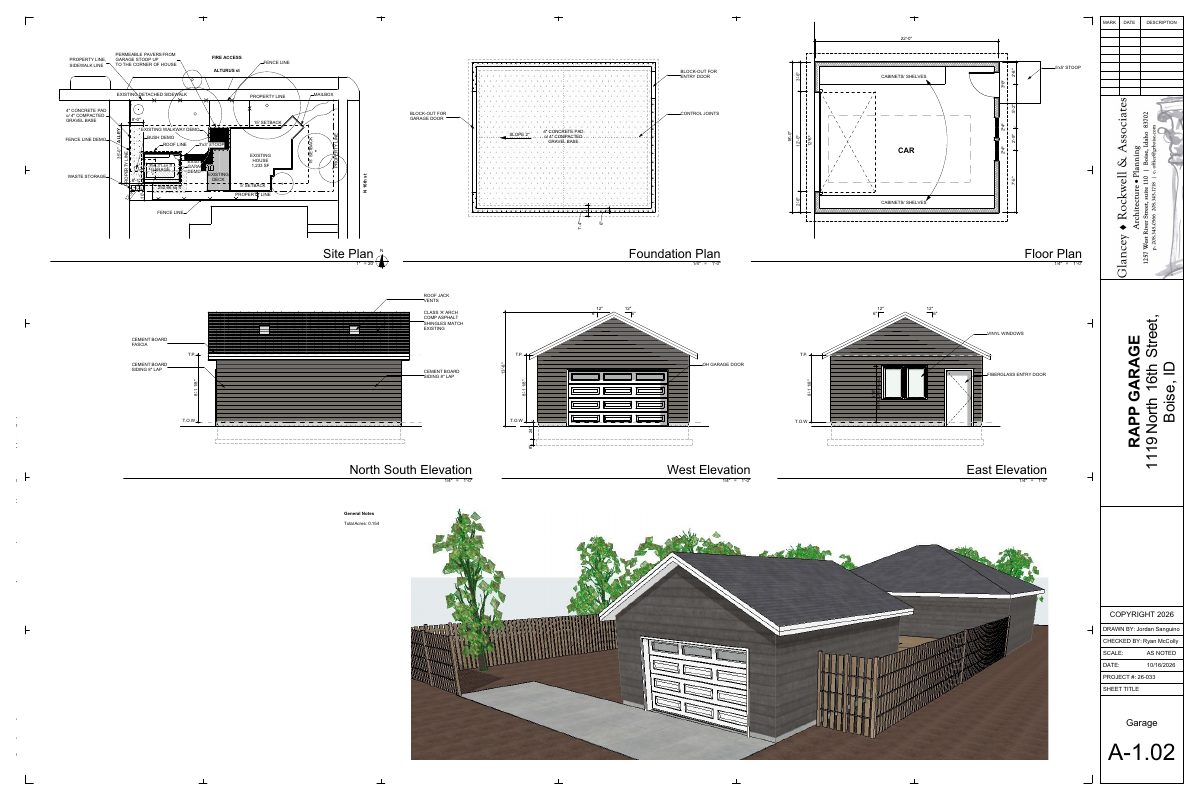
Architectural sheet A-1.02 showing the site plan, foundation and floor plans, and elevations for a detached garage with permeable pavers, concrete pads, and demolition of existing features.
Yesterday · 1 page · 555 KB · PDS-Other Small Docs
Project narrative
- Download Project description letter from architecture firm
Letter describing plans to replace an existing garage with a larger garage and add a concrete parking pad, with design considerations for historic compatibility.
Yesterday · 1 page · 170 KB · PDS-Other Small Docs
Decisions
- Download Certificate of appropriateness submittal requirements checklist
Checklist of required documents and drawings for a Certificate of Appropriateness application, including site plan and landscape plan requirements.
Yesterday · 2 pages · 863 KB · PDS-Other Small Docs
Application
- Download Planning project application form
Application for demolition of an existing garage and construction of a new 356 sq ft garage and an additional concrete pad in the R-1C zone, filed by Glancey Rockwell & Associates.
Yesterday · 2 pages · 154 KB · PDS-Application
Other documents
- Statement of legal interest
Yesterday · 585 KB · PDS-Other Small Docs