Planning project · Planning application
Preliminary plat for Barnside Town Center subdivision under city concept review
The Harris Ranch Review Board found the layout meets the specific plan's design requirements. The plan still needs coordination with the city, the highway district and utilities, and any changes would return to the board.
About this application
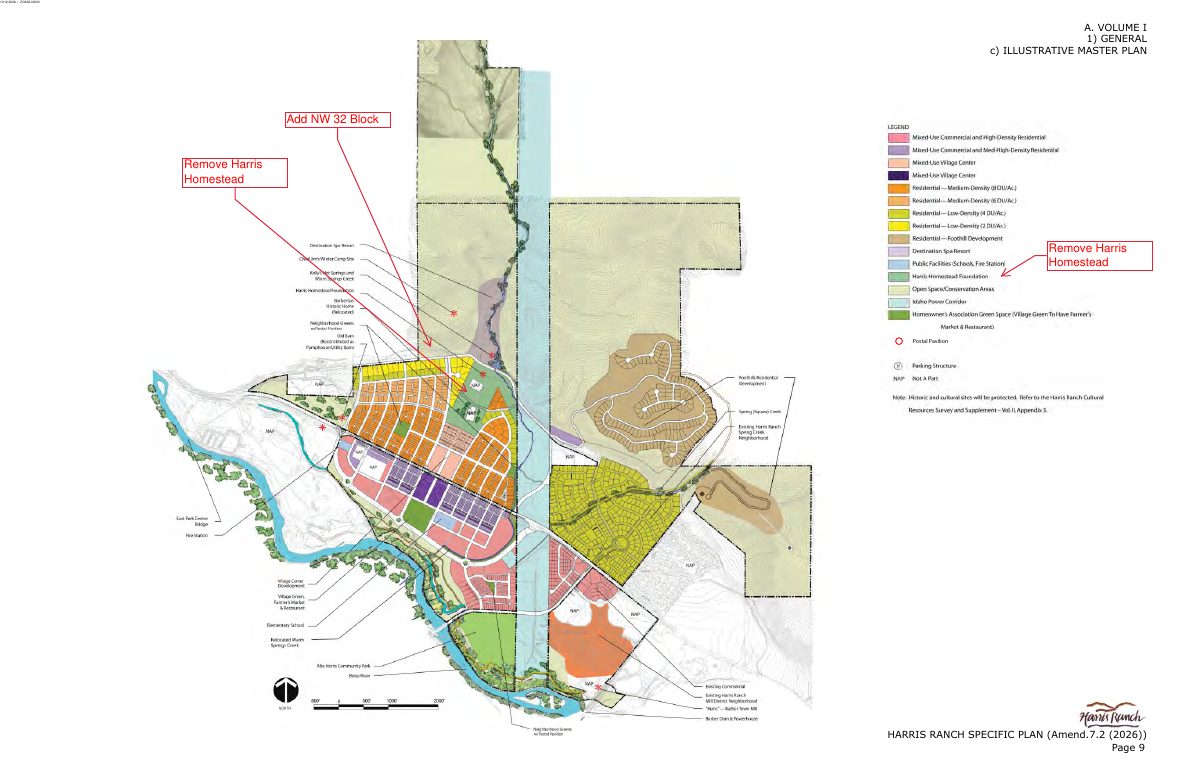
The Harris Ranch Review Board reviewed a preliminary plat submittal for the Barnside Town Center Subdivision at 4055 E Parkcenter Blvd in Boise. The board found that the layout meets the Harris Ranch Specific Plan design requirements and is consistent with its block prototypes.
Timeline
Yesterday
5 documents added
Yesterday
Application Submittal: Online
Yesterday
Application filed
Documents
Site plans
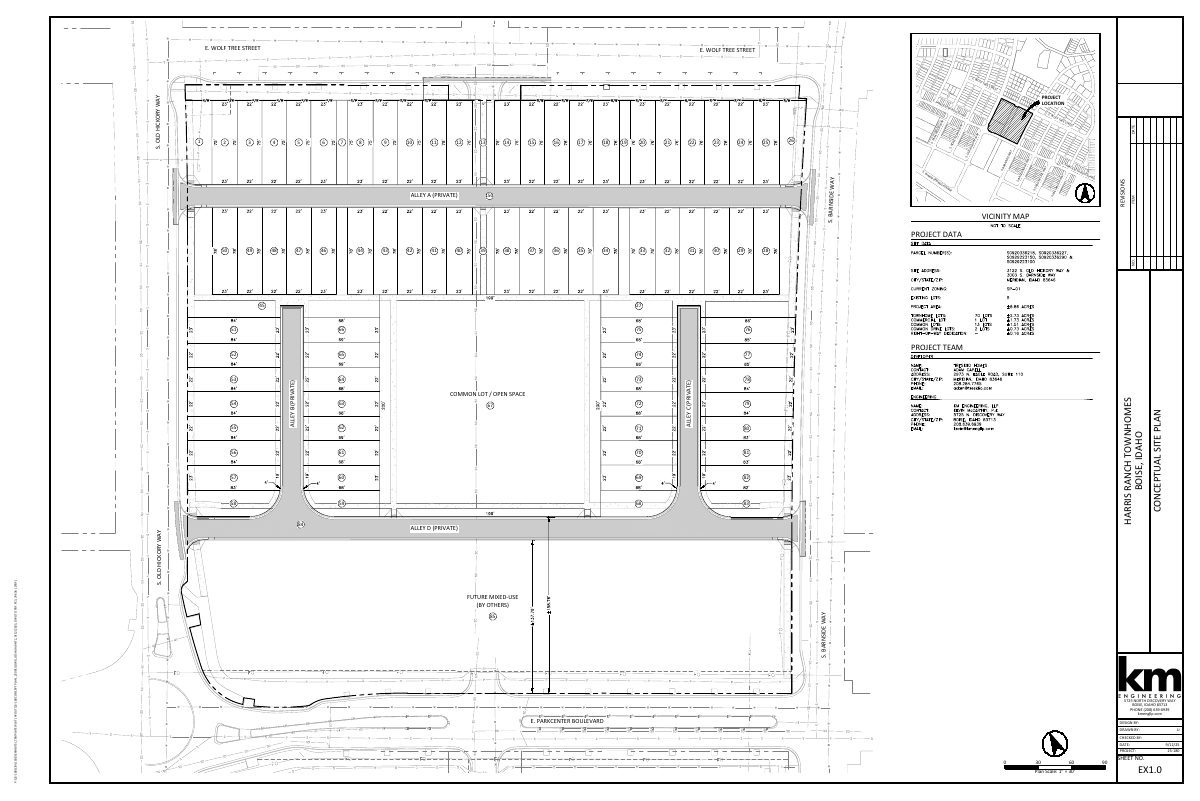
- Download Open space exhibit
Site exhibit showing numbered lots and surrounding streets, with the engineering firm's contact block; no open space details are legible in the text.
Yesterday · 1 page · 828 KB · PDS-Other Small Docs
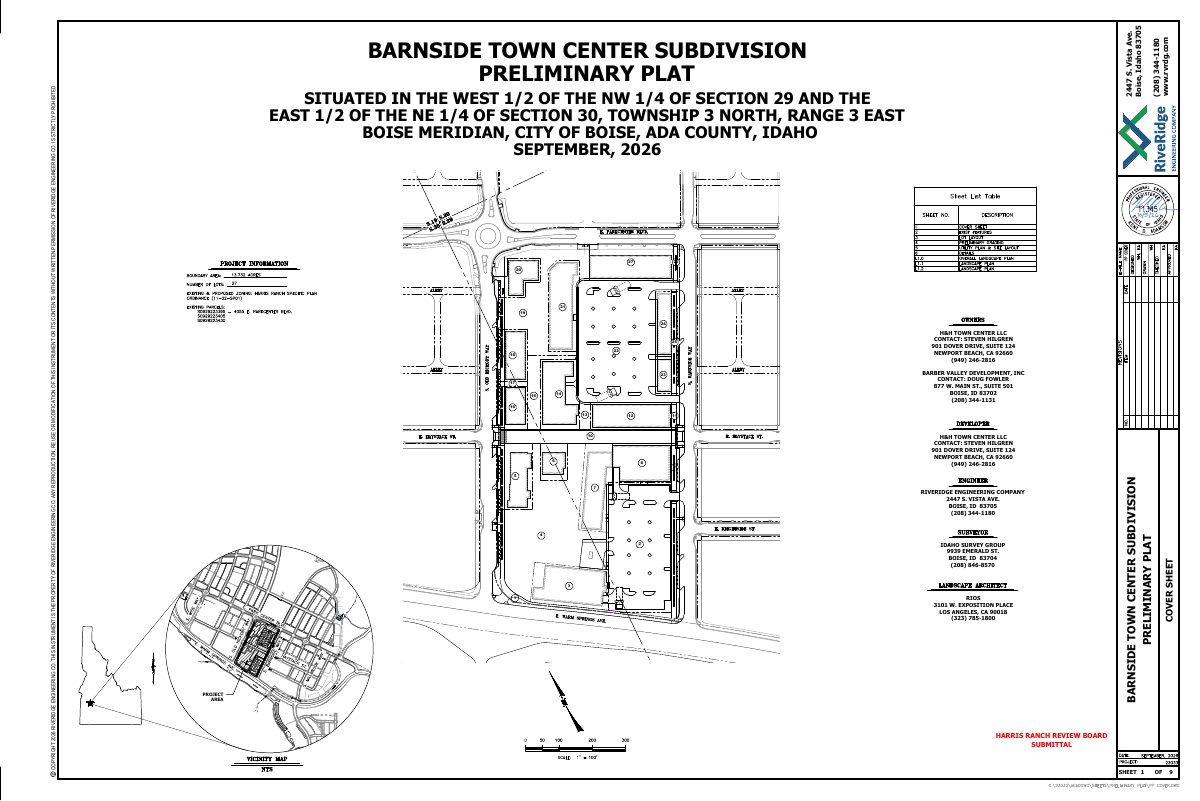
- Download Preliminary plat drawings
Preliminary plat drawing set for Barnside Town Center Subdivision, nine sheets including a cover sheet, vicinity map, and existing features sheet.
Yesterday · 9 pages · 4.7 MB · PDS-Other Small Docs
Project narrative
- Download Project description letter
Yesterday · 79 KB · PDS-Other Small Docs
Decisions
- Download Harris Ranch Review Board approval letter
Harris Ranch Review Board approves the preliminary plat submittal for Barnside Town Center Subdivision as complying with SP01 design requirements, subject to further agency conditions.
Yesterday · 1 page · 122 KB · PDS-Other Small Docs
Application
- Download Planning project application form
Applicant's planning project application for a property in the SP-01 zone, proposing open space, commercial and mixed use, with a certification of accuracy and a digital signature.
Yesterday · 2 pages · 154 KB · PDS-Application