Vacations/waivers/street names · Planning application
Request to drop old plat setbacks for home and garage addition returned to applicant
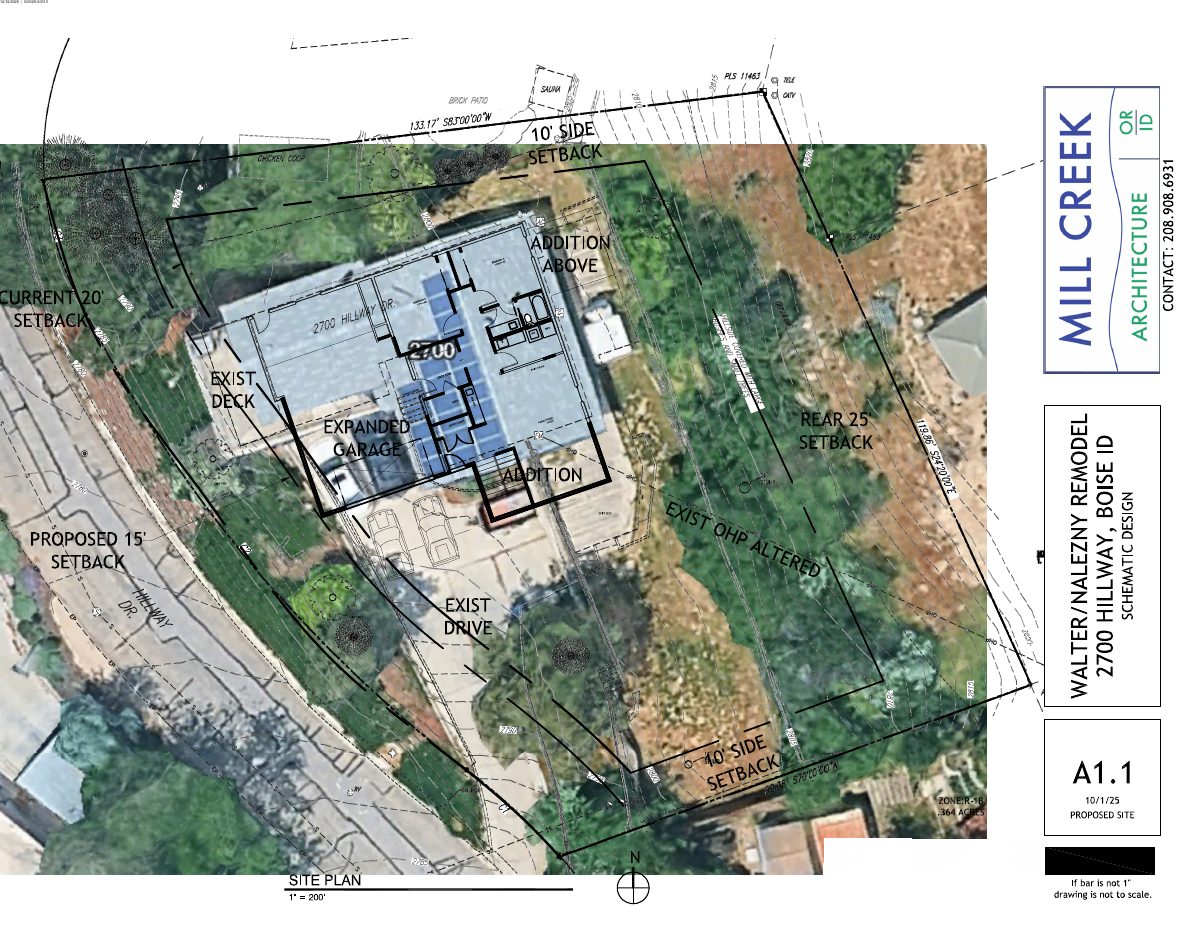
The owners want to vacate the plat's original setbacks and use current zoning setbacks to enlarge a single-family house and garage on a steep 0.36-acre lot. A City Council hearing was held Jan. 16, 2026, and the city shows it returned to the applicant.
About this application
Additions to a single-family dwelling in the hillside overlay.
Project name on file: 2700 N HILLWAY DR
Timeline
July 21, 2026
Review Complete: Corrections Required
July 21, 2026
Current Planning: Corrections Required
June 11, 2026
Current Planning: In Review
June 11, 2026
Assign Reviewers: Completed
June 10, 2026
Review Complete: Corrections Required
June 10, 2026
Current Planning: Corrections Required
June 3, 2026
Current Planning: In Review
June 3, 2026
Assign Reviewers: Completed
April 30, 2026
Review Complete: Corrections Required
April 30, 2026
Current Planning: Corrections Required
Jan. 16, 2026
Public hearing: City Council
Dec. 22, 2025
Current Planning: In Review
Dec. 22, 2025
Assign Reviewers: Completed
Dec. 19, 2025
Fee Payment: Payment Received
Dec. 19, 2025
Prescreen Review: Passed
Dec. 17, 2025
Prescreen Review: In Progress
Dec. 17, 2025
Application Submittal: ePlanReview
Missing information from Applicant, filled in.
Nov. 21, 2025
Application filed
Documents
Site plans
- Download Site plan for residential remodel and addition
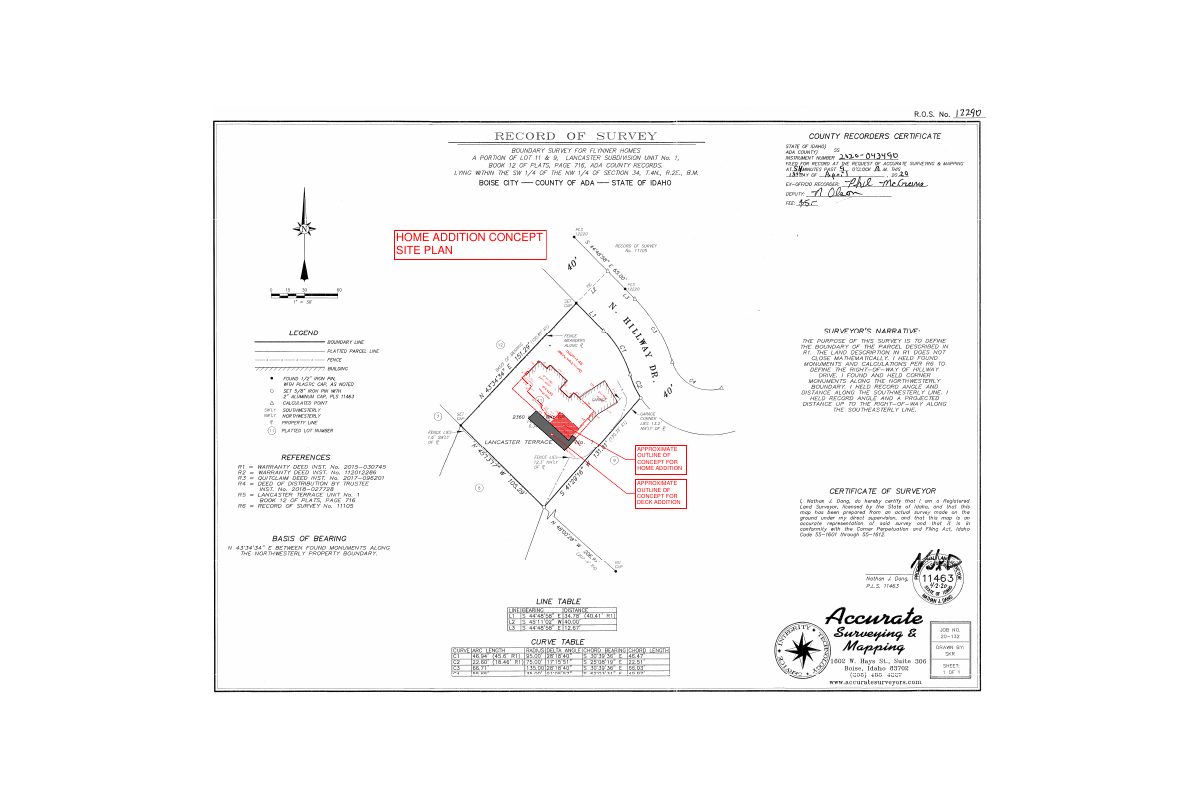
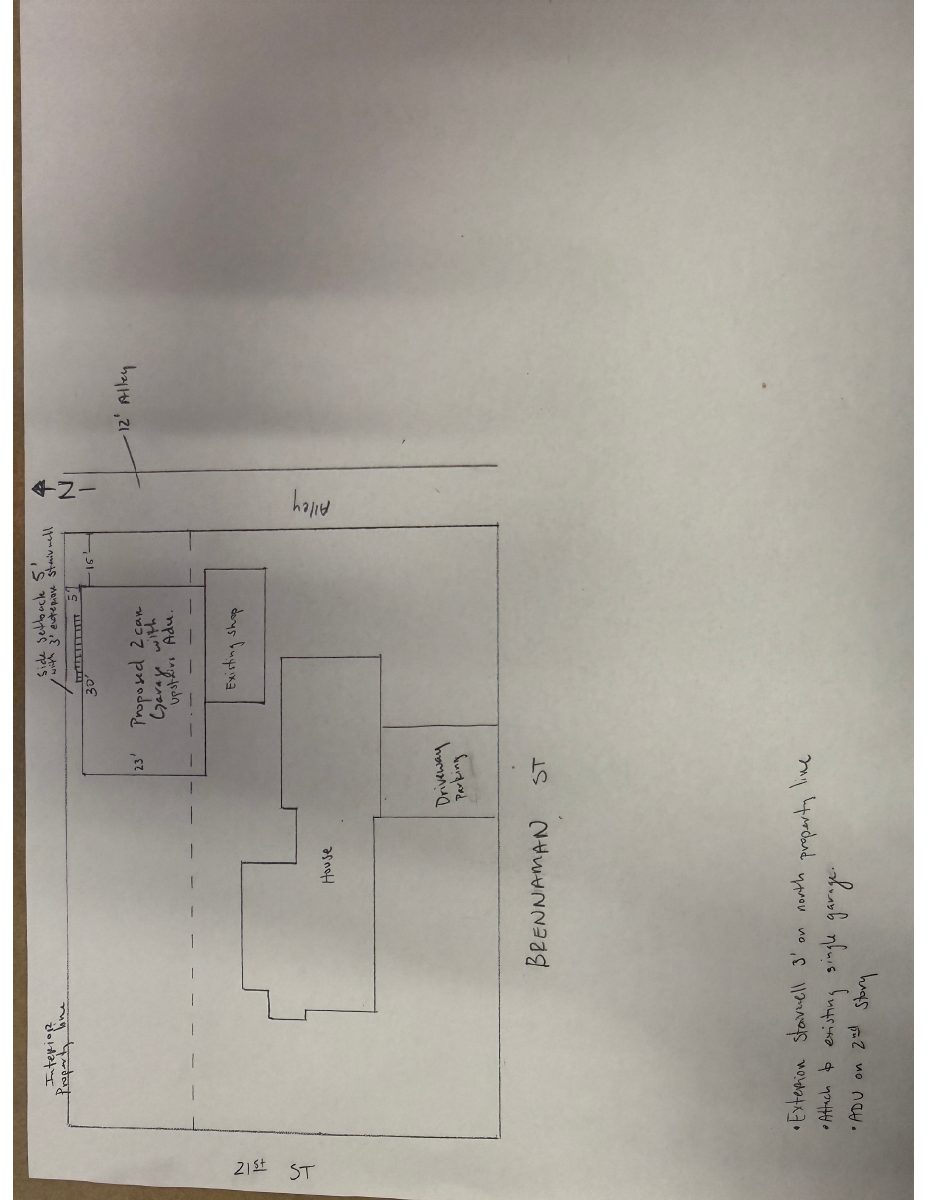
Schematic site plan showing the proposed addition, setbacks, existing trees and driveway, with a zoning note (R-1B) and a dated sheet (10/1/25).
Dec. 23, 2025 · 1 page · 1.4 MB · PDS-Maps and Drawings
- Download Site plan overlaid on aerial photo
Single-page site plan drawn over an aerial photograph; the extracted text is mostly rotated, garbled labels plus a 'Proposed site' note and a scale-bar caveat.
Dec. 23, 2025 · 1 page · 2.0 MB · PDS-Maps and Drawings
Plans
- Download Amended plat, Lancaster Terrace Subdivision Unit No. Two
Amended subdivision plat for a portion of Lancaster Terrace Subdivision Unit No. Two, with sewage notes and setback references to recorded restrictive covenants.
Dec. 23, 2025 · 1 page · 1.1 MB · PDS-Maps and Drawings
Project narrative
- Download Letter of intent for plat vacation and setback change
Owners explain the proposed house and garage expansion on a steep lot and request vacating the original plat setbacks in favor of current zone setbacks.
Dec. 23, 2025 · 1 page · 38 KB · PDS-Letter of Intent
Application
- Download Vacations, waivers and street names application form
Application form for additions to a single-family home in the hillside overlay; the form lists the property details and applicant and owner information, with no vacation, waiver or street name requests filled in.
Dec. 17, 2025 · 2 pages · 204 KB · PDS-Application
Photos
- Download Site photos and schematic design views
Schematic design sheet with existing site photos, driveway elevation and 3D aerial view of the remodel, dated 10/2/25.
Dec. 23, 2025 · 1 page · 791 KB · PDS-Photos
Correspondence
- Download Applicant email withdrawing the SOS25 request
Email from the applicant's architect to the city planner saying the owners will build outside the restricted area within normal setbacks, and asking whether the SOS application should be abandoned for a hillside…
Aug. 11, 2026 · 11 pages · 2.4 MB · PDS-Correspondence
- Download Notification letter for the Feb. 3 City Council hearing
Letter informing the applicant that the vacation/waiver application is scheduled for a Feb. 3, 2026 Boise City Council hearing, with agency comments and a project report to follow.
Jan. 16, 2026 · 1 page · 102 KB · PDS-Correspondence
Other documents
- Transmittal sheet
Jan. 2, 2026 · 100 KB · PDS-Transmittal Agencies
- Statement of legal interest
Dec. 23, 2025 · 174 KB · PDS-Statement of Legal Interest
- Submittal checklist
Dec. 23, 2025 · 925 KB · PDS-Submittal Checklist
- Receipts
Dec. 19, 2025 · 134 KB · PDS-Receipts