Subdivision · Planning application
34-lot subdivision approved
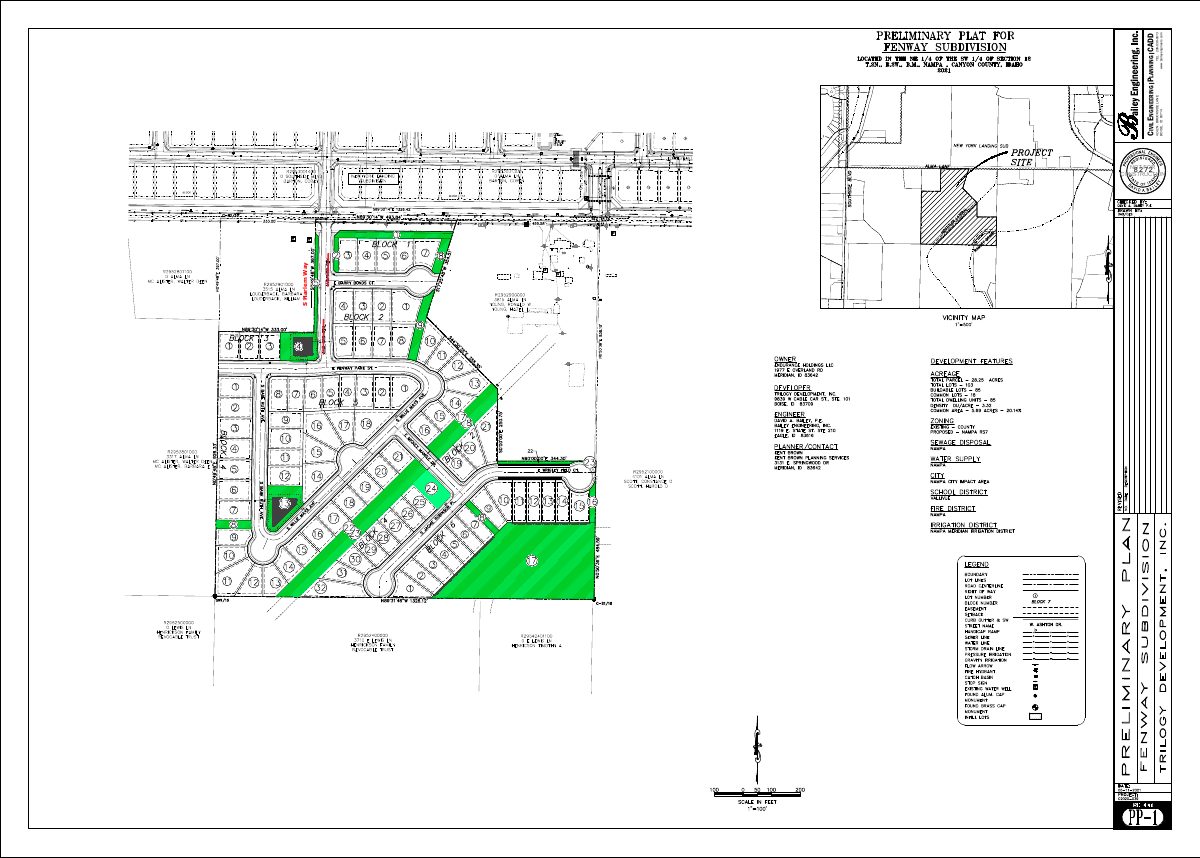
Final plat approval is requested for Fenway Subdivision No. 1, a single-family neighborhood of 34 homes lots and 6 common lots on about 10 acres on the south side of Alma Lane in Nampa, between Southside and Happy Valley…
About this application
Final plat approval is requested for Fenway Subdivision No. 1, a single-family neighborhood of 34 homes lots and 6 common lots on about 10 acres on the south side of Alma Lane in Nampa, between Southside and Happy Valley roads. The plat follows a preliminary plat approved in December 2021, and the Planning & Zoning Commission is asked to recommend it to the City Council.
Residential development with 33 single-family and 6 common lots on 10.063 acres.
Project name on file: Fenway No 1
Timeline
Yesterday
Status set to Approved
Reported as “Extended”.
May 13, 2026
27 documents added
April 11, 2025
Extension Expiration Date
March 12, 2025
Set Date for Public Meeting
July 9, 2024
Extension Expiration Date
July 9, 2024
Set Date for Public Meeting
May 4, 2023
P&Z Commision Decision/Action Letter
May 4, 2023
City Council Decision/Action Letter
May 1, 2023
Decision: Approved
Nampa City Council: Approved.
May 1, 2023
Public hearing: Nampa City Council
March 28, 2023
Agency-City Department Review/Comment
March 24, 2023
Set Date for Public Meeting
March 17, 2023
Assess Fees (Subdivision)
March 9, 2023
Planning Application Review
Feb. 28, 2023
Application filed
Dec. 8, 2021
Create/Link Subdivision Plat - Preliminary
Documents
Site plans
- Download Edited preliminary plat drawings
Preliminary plat sheets prepared by Bailey Engineering, Inc.; the extracted text is mostly stamp and letterhead content, so the plat details are not legible here.
Feb. 28, 2023 · 5 pages · 2.4 MB · Preliminary Plat
Project narrative
- Download Extension No. 2 narrative
March 4, 2025 · 47 KB · Extension #2 - Narrative
- Download Time extension request letter for final plat
Applicant requests a one-year extension of the final plat, which expires May 1, 2024, citing delays from waiting on sewer service from a neighboring subdivision.
April 2, 2024 · 1 page · 38 KB · Extension Narrative
- Download Project narrative
March 10, 2023 · 47 KB · Narrative
Staff reports
- Download Staff report on final plat for Fenway No 1 Subdivision
Planning staff report to the Planning & Zoning Commission finding the 34-lot final plat conforms to the approved preliminary plat and RS7 zoning, with agency comments attached.
May 4, 2023 · 34 pages · 11.6 MB · Available Online
Decisions
- Download Third and final extension decision letter
Planning and Zoning Commission approved a third and final one-year extension, making the Fenway No 1 subdivision final plat valid through May 1, 2027, with no further extensions.
May 13, 2026 · 1 page · 162 KB · 3rd & Final Extension Dec Letter to 5/1/27
Other documents
- SPF-00234-2023_Fenway No 1_EXTENSION 2 - Request.pdf
March 4, 2025 · Extension #2 - Request
- SPF-00234-2023_Fenway No 1_Extension_DecisionLetter_April2024.pdf
July 9, 2024 · Available Online
- SPF-00234-2023_Fenway No 1_Extension_Request.pdf
April 2, 2024 · Extension Application
- SPF-00234-2022_Fenway No 1_Comm&CC.DecisionLetter_May2023.pdf
May 4, 2023 · Available Online
- Fenway 1_CD 1st Review Ltr.pdf
April 10, 2023 · Construction Drawing comment letter
- SPF-00234-2023_Engr Div Memo.pdf
April 10, 2023 · Final plat review memo
- SPF-00234-2023_Fenway No 1_Application.pdf
March 17, 2023 · Application
- SPF-00234-2023_Fenway No 1_Checklist.pdf
March 17, 2023 · Checklist
- SPF-00234-2023_Fenway No 1_Construction Plans.pdf
March 10, 2023 · Construction Plans
- SPF-00234-2023_Fenway No 1_TIS.pdf
March 9, 2023 · TIS
- 521-088G Alma Lane Property Dev, Geotech Eval.pdf
Feb. 28, 2023 · Geotech/Soil Reports
- AUTOCAD FINAL PLAT.pdf
Feb. 28, 2023 · AutoCAD Final Plat
- Fenway 1 Drain Calc Package Stamped 20221122.pdf
Feb. 28, 2023 · Storm Water Reports
- Fenway 1 Open Space-OPEN SPACE.pdf
Feb. 28, 2023 · Other
- Fenway 1 Plat Set 20230228.pdf
Feb. 28, 2023 · PDF Final Plat
- Fenway 1 Submittal Set 20221122.pdf
Feb. 28, 2023 · Improv/Const Drawings
- Fenway No 1 Desc.doc
Feb. 28, 2023 · WORD Legal Description
- Fenway No.1 Landscape Plan 11-22-22.pdf
Feb. 28, 2023 · Landscape Plans
- SIGNED AFFIDAVIT.pdf
Feb. 28, 2023 · Affidavit of Legal Interest
- Vicinity Map.pdf
Feb. 28, 2023 · Other
- Fenway No 1 Desc.pdf
Feb. 28, 2023 · Legal Description