Subdivision · Planning application
104-lot single-family subdivision proposed on 34 acres of farmland
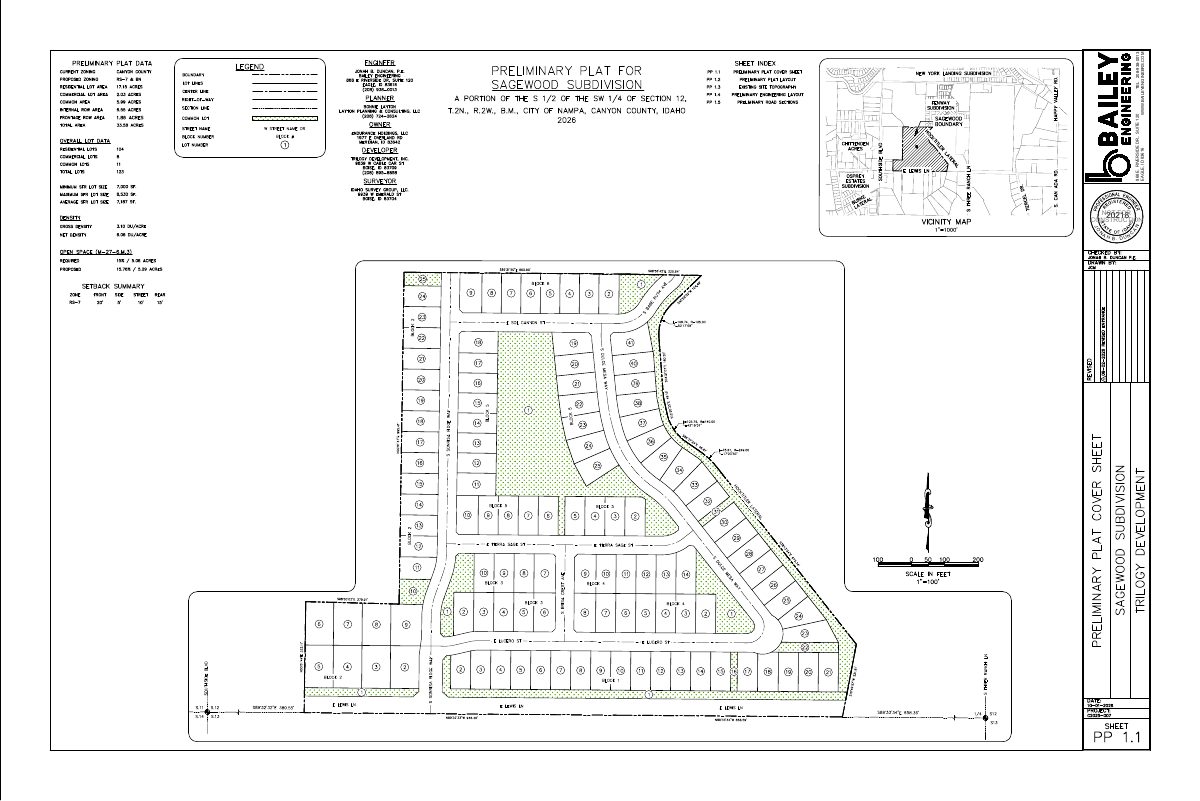
The preliminary plat for Sagewood Subdivision calls for 104 detached single-family homes and some commercial use on 33.58 acres of irrigated farmland. The application, filed Oct. 5, is under city review.
About this application
Please see project narrative.
Project name on file: Sagewood Subdivision
Timeline
Two days ago
Plan Intake Passed
Two days ago
Accepted for review
Oct. 5, 2026
21 documents added
Oct. 5, 2026
Application filed
Documents
Site plans
- Download Preliminary plat landscape plan
Landscape plan sheets for the Sagewood Subdivision preliminary plat, prepared by Bailey Engineering, Inc., dated September 28, 2026.
Oct. 5, 2026 · 5 pages · 7.6 MB · Landscape Plans
- Download Preliminary plat with phase 1 and phase 2 lot counts
Preliminary subdivision plat sheets showing phase 1 (about 23.50 acres, 69 single-family and 9 common lots) and phase 2 (about 10.21 acres, 36 single-family, 8 commercial, and 2 common lots).
Oct. 5, 2026 · 7 pages · 4.1 MB · PDF Prelim Plat
Other documents
- PAM-00501-2026_Sagewood Sub_PZ Notes CF.pdf
Oct. 5, 2026 · Pre-Application Meeting Notes
- Sagewood Affidavit of Legal Interest.pdf
Oct. 5, 2026 · Affidavit of Legal Interest
- Sagewood Building Elevations.pdf
Oct. 5, 2026 · Proposed Building Elevations
- Sagewood Geotech Report.pdf
Oct. 5, 2026 · Geotech/Soil Reports
- Sagewood Master Checklist.pdf
Oct. 5, 2026 · Master Application
- Sagewood Neighborhood Meeting Letter.pdf
Oct. 5, 2026 · Proof of Neighborhood Meeting
- Sagewood Neighborhood Meeting Sign In Sheet.pdf
Oct. 5, 2026 · Proof of Neighborhood Meeting
- Sagewood Open Space Exhibit.pdf
Oct. 5, 2026 · Open Space Exhibit
- Sagewood Pathway Exhibit.pdf
Oct. 5, 2026 · Other
- Sagewood PER.pdf
Oct. 5, 2026 · Storm Water Reports
- Sagewood Phasing Plan.pdf
Oct. 5, 2026 · Other
- Sagewood Preliminary Plat Landscape Plan Rendering.pdf
Oct. 5, 2026 · Landscape Plans
- Sagewood Project Narrative.pdf
Oct. 5, 2026 · Narrative
- Sagewood Subdivision Legal Description.pdf
Oct. 5, 2026 · Legal Description
- Sagewood TIS Memo.pdf
Oct. 5, 2026 · Other
- Sagewood Vicinity Map.pdf
Oct. 5, 2026 · Vicinity Map
- Sagewood Warranty Deed.pdf
Oct. 5, 2026 · Proof of Proprietary Interest
- Sagewood Zone BN Description.docx
Oct. 5, 2026 · Legal Description
- Sagewood Zone RS7 Description.docx
Oct. 5, 2026 · WORD Legal Description