Subdivision · Planning application
Townhome subdivision on nearly 3 acres heads to City Council
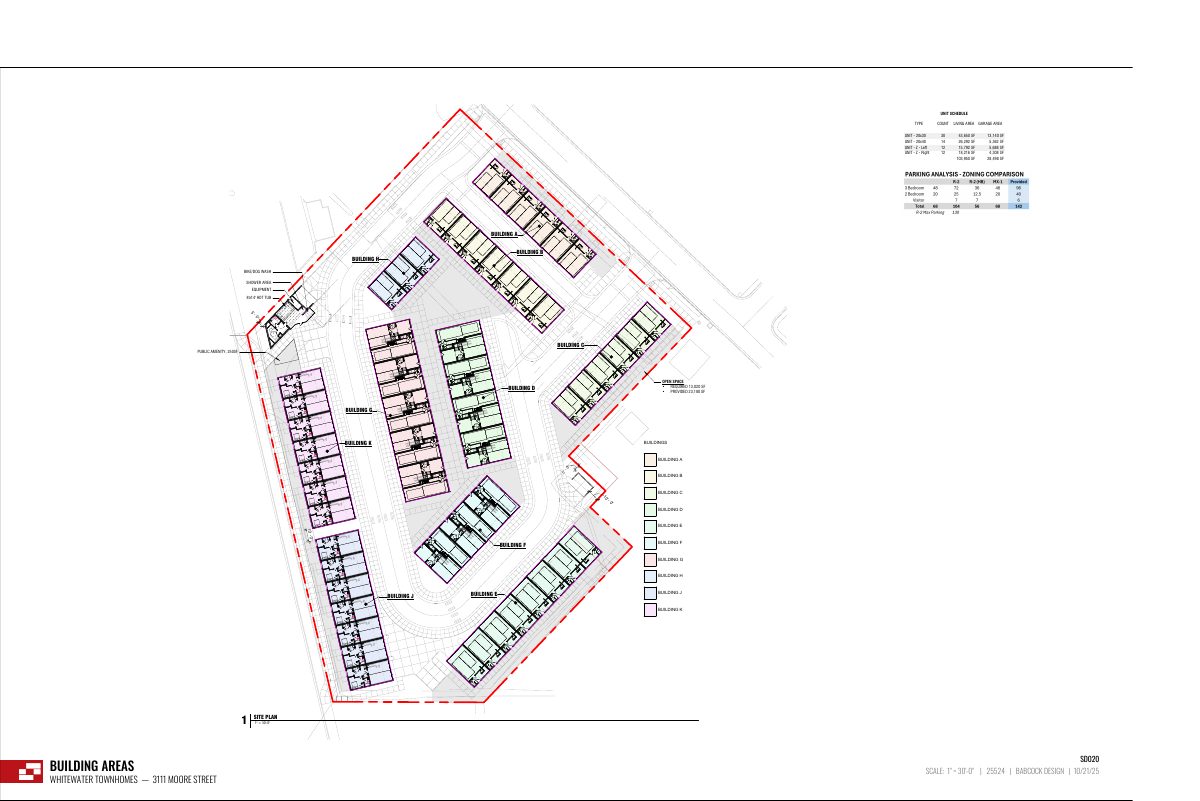
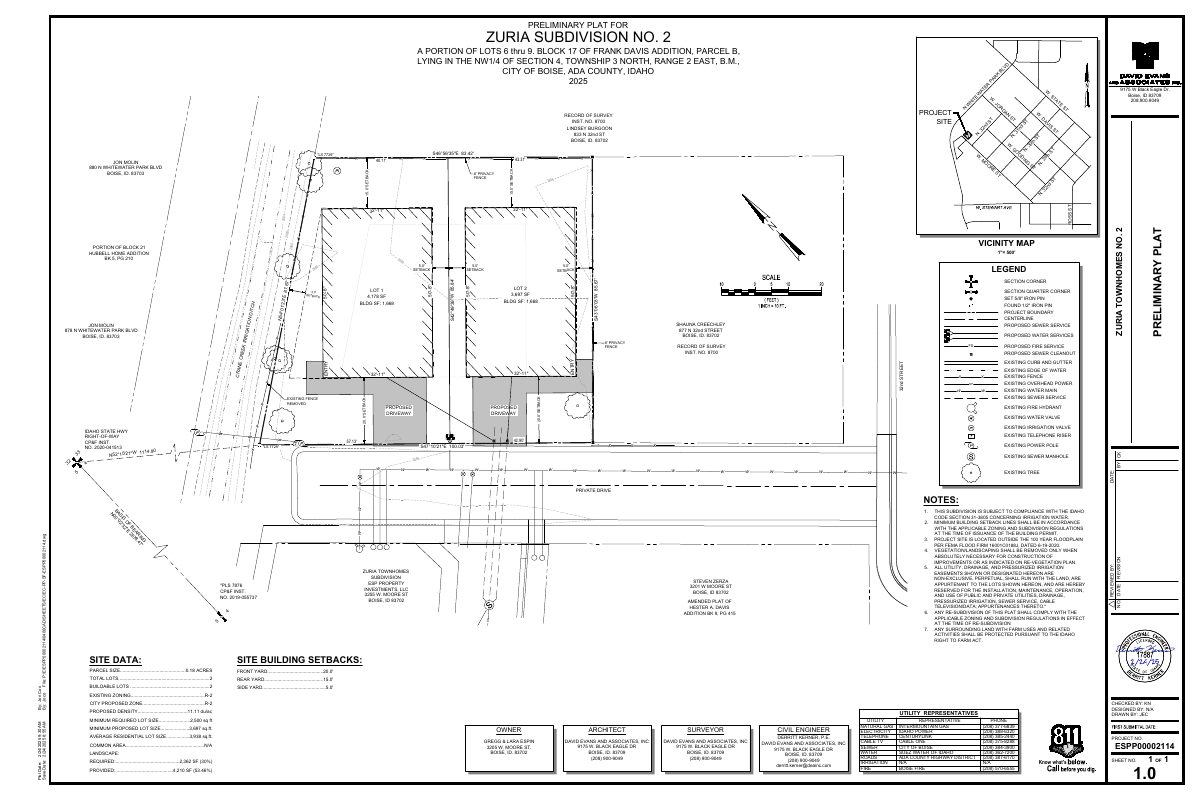
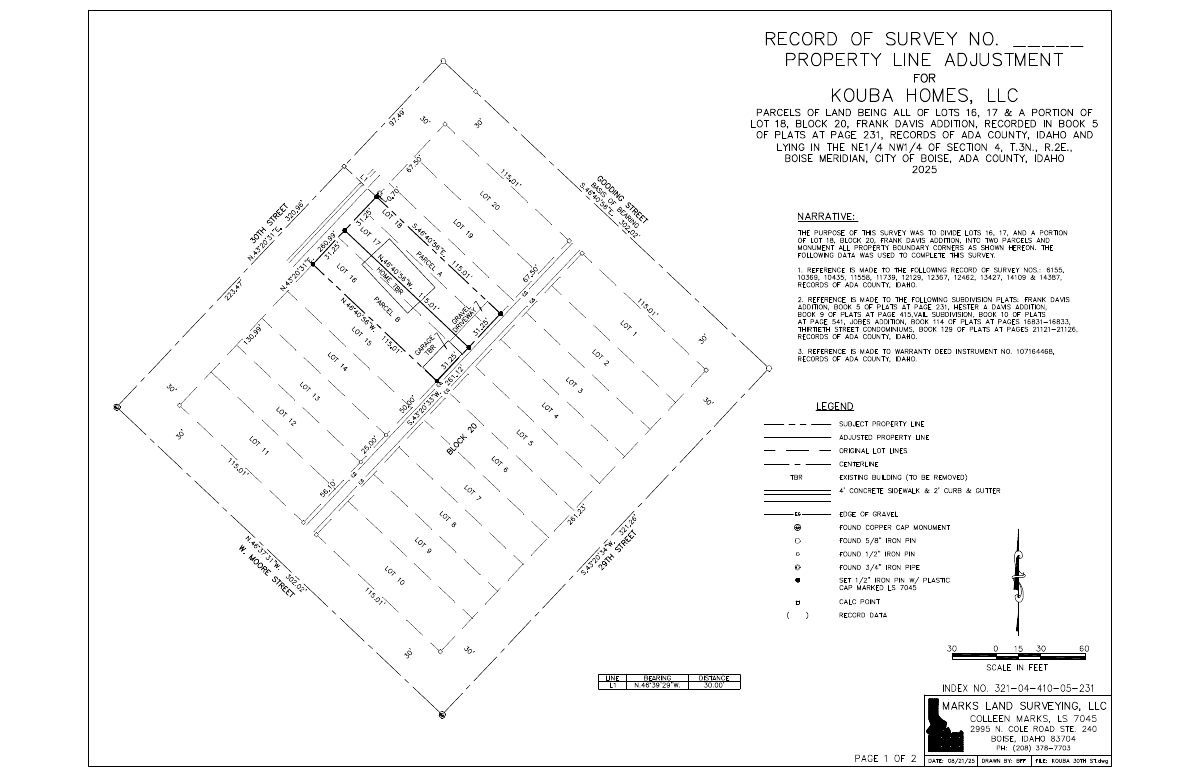
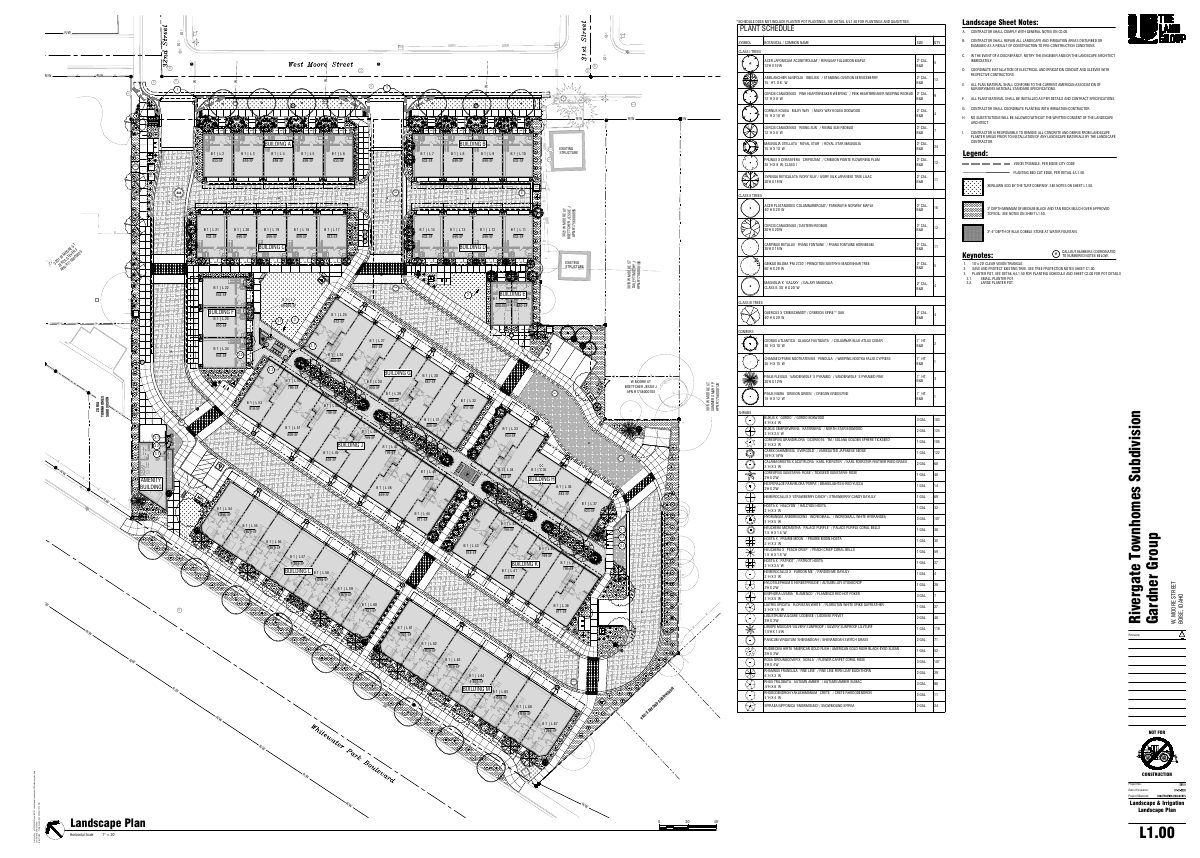
The plat for the Rivergate Townhome Subdivision covers 2.99 acres. Filed documents include a plat, landscape plan and a draft access easement tied to a condition of an earlier city approval. The City Council will decide.
About this application
No description has been published for this record yet.
Project name on file: 3099 W MOORE ST
Timeline
Two days ago
13 documents added
Sept. 23, 2026
Planning and Zoning: In Review
Sept. 23, 2026
Assign Reviewers: Completed
Aug. 13, 2026
Review Complete: Corrections Required
Aug. 13, 2026
Planning and Zoning: Corrections Required
Aug. 11, 2026
Planning and Zoning: In Review
Aug. 11, 2026
Assign Reviewers: Completed
Aug. 6, 2026
Fee Payment: Payment Received
Aug. 5, 2026
Prescreen Review: Passed
Aug. 5, 2026
Prescreen Review: In Progress
Aug. 5, 2026
Application Submittal: ePlanReview
Aug. 5, 2026
Application filed
Documents
Plans
- Download Final plat, Rivergate Townhomes Subdivision
Final subdivision plat showing the Rivergate Townhomes boundary, referenced surveys, and notes on setbacks, CC&Rs, and common lot ownership by the homeowners association.
Sept. 23, 2026 · 7 pages · 3.0 MB · PDS-Maps and Drawings
- Download Final plat, version 2
Final subdivision plat for the Rivergate Townhomes Subdivision, with referenced surveys, notes on setbacks, CC&Rs and the common lot, and boundary survey details.
Sept. 23, 2026 · 7 pages · 2.9 MB · PDS-Maps and Drawings
- Download Landscape plan with plant schedule and tree counts
Landscape plan sheet listing street, perimeter and per-lot tree species, sizes and quantities, with Boise code landscaping requirements and tree-count compliance notes.
Sept. 23, 2026 · 3 pages · 4.1 MB · PDS-Maps and Drawings
- Download Landscape plan, version 2
Landscape sheet with a plant schedule of trees and shrubs by botanical and common name, sizes, quantities, and general planting and irrigation notes.
Sept. 23, 2026 · 1 page · 6.4 MB · PDS-Maps and Drawings
Project narrative
- Download Draft declaration of access easement, Condition 7
Draft recorded easement granting a 20-foot nonexclusive access easement for pedestrian and vehicular traffic, created to satisfy City of Boise Condition of Approval No. 7.
Sept. 23, 2026 · 10 pages · 828 KB · PDS-Letter of Intent
- Download Letter of intent for final plat
Cover letter requesting approval of the final plat for a 66-lot townhome subdivision with one common lot, stating it conforms to the approved preliminary plat and conditions.
Sept. 23, 2026 · 2 pages · 357 KB · PDS-Letter of Intent
Application
- Download Final subdivision application form
Application form for a final plat of a 67-lot residential single-family subdivision (66 buildable lots, one common lot) on about 3 acres in the MX-1 zone, submitted by The Land Group, Inc. for the Boise City Housing…
Aug. 5, 2026 · 3 pages · 202 KB · PDS-Application
Correspondence
- Download ACHD speed management coordination email
Ada County Highway District staff say no traffic complaints exist for the area and the development does not meet traffic calming criteria, so they have no further comments.
Sept. 23, 2026 · 3 pages · 1.0 MB · PDS-Other Small Docs
- Download Assured Water Supply application completeness letter
City of Boise Public Works letter confirming the Assured Water Supply application was received and determined complete, and that a certification number has been issued.
Sept. 23, 2026 · 1 page · 89 KB · PDS-Other Small Docs
Other documents
- Transmittal to review agencies
Oct. 6, 2026 · 132 KB · PDS-Transmittal Agencies
- Deed
Sept. 23, 2026 · 353 KB · PDS-Deeds
- Statement of legal interest
Sept. 23, 2026 · 327 KB · PDS-Other Small Docs
- Receipt
Aug. 6, 2026 · 130 KB · PDS-Receipts