Skip to content

Search

542 results for “Meridian”

Development review · Planning application

Plan for new industrial building on 1-acre site withdrawn

The request for a certificate of zoning compliance for a new building, filed under the name Rinker Car Lot, was withdrawn. The site covers 1 acre, and no homes were included in the plan.

WithdrawnFiled May 26, 2026A-2025-0172West Meridian · 330 Linder

Hearing · Planning application

71-home subdivision approved on 11 acres annexed into Meridian

The City Council approved annexation and a preliminary plat on Oct. 6 for 71 buildable lots and 14 common lots on about 11.4 acres. Plans include detached and attached single-family homes.

ApprovedDecided Oct. 6, 2026H-2026-0024West Meridian · 3050 N Morgan Grove Ln

Subdivision · Planning application

Final plat for 43 building lots and 86 homes approved on 8.8 acres

Meridian City Council approved the final plat on Aug. 11. It covers 41 single-family lots, one multi-family lot, one commercial lot and seven common lots, and includes a private street and alternative compliance.

ApprovedDecided Aug. 11, 2026FP-2026-0014West Meridian · 1515 W Ustick Rd

Subdivision · Planning application

Final plat approved for 37 homes on nearly 8 acres

Meridian City Council approved the final plat on July 14 for 37 building lots and eight common lots on 7.92 acres. It is the second phase of the Windrow neighborhood subdivision.

ApprovedDecided July 14, 2026FP-2026-0015Southwest Meridian · 4700 Linder

Hearing · Planning application

Veterinary hospital approved on 0.4-acre lot in Meridian

The Planning and Zoning Commission approved a conditional use permit for an animal care facility, High Desert Veterinary Hospital, on about 0.4 acres zoned for limited office use. The commission decided the request July 16, after a public hearing.

ApprovedDecided July 16, 2026H-2026-0022North Meridian · 3147 Belltower

Subdivision · Planning application

Split of 0.98-acre commercial lot into two building lots approved

The Meridian City Council approved a short plat on July 28 dividing a 0.98-acre commercial lot into two building lots. The plans list 5,835 square feet of building area for commercial use.

ApprovedDecided July 28, 2026SHP-2026-0006North Meridian · 1788 Mcmillan

Hearing · Planning application

5,000-square-foot office building approved on half-acre lot

The Meridian Planning and Zoning Commission approved a conditional use permit on July 16 to build and operate a one-building office project on about half an acre of vacant land. The project includes no homes.

ApprovedDecided July 16, 2026H-2026-0020East Meridian · 3514 Louise

Hearing · Planning application

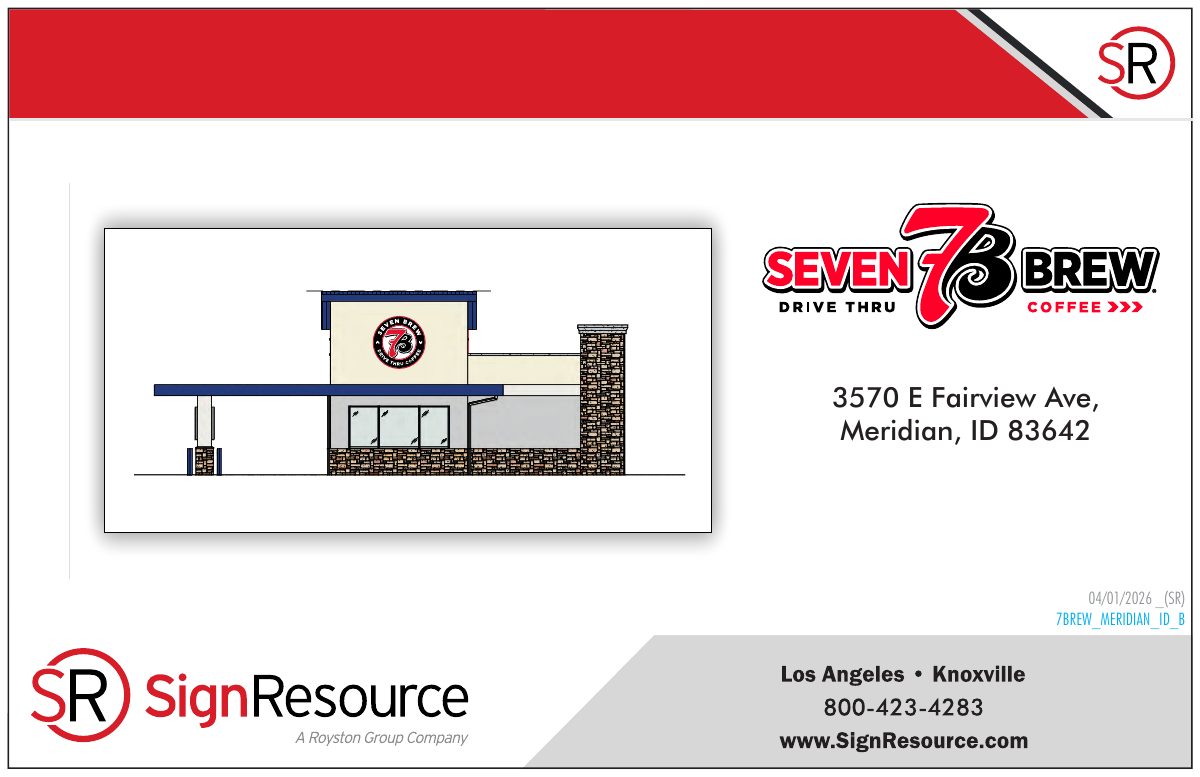
7Brew drive-through coffee stand with 912 square feet approved

The Planning and Zoning Commission approved a conditional use permit on July 16 for a drive-through coffee shop on 0.64 acres of vacant commercial land. The building would be 912 square feet. Core States Group filed the request.

ApprovedDecided July 16, 2026H-2026-0017East Meridian · 3570 Fairview

Hearing · Planning application

Narrower sidewalk instead of wide pathway approved for 117-acre development

Meridian City Council approved changing an existing development agreement on Aug. 11. A 5-foot detached sidewalk replaces a required 10-foot multi-use pathway along the east side of the northern part of a collector street.

ApprovedDecided Aug. 11, 2026H-2026-0019Southwest Meridian · 2399 Victory

Council review · Planning application

Council approves professional service office in existing industrial building

The City Council reviewed the planning director's denial of a permit to let a professional service operate from an existing industrial building on a 0.97-acre site. After a June 16 hearing, the council approved the request.

ApprovedDecided June 16, 2026CR-2026-0001East Meridian · 100 Adkins

Design review · Planning application

Landscape plan change approved for Windrow No. 1 subdivision

The city approved a modification to the landscape plan for the Windrow No. 1 project, which was filed April 13. The city lists the application as finaled. No other details were provided.

ApprovedFiled April 13, 2026LPM-2026-0005Meridian · 4700 Linder

Hearing · Planning application

22,630-square-foot church on 5.81 acres approved

Meridian City Council approved annexing the 5.81-acre site and a conditional use permit for a church. The Aug. 11 decision allows the church to be built on land zoned for homes.

ApprovedDecided Aug. 11, 2026H-2026-0016Southwest Meridian · 3145 S Linder Rd

Hearing · Planning application

Updated development plan approved for 23-acre office and commercial site

Meridian City Council approved a modified development agreement on July 8 that updates the concept plan for seven lots on 23.38 acres. Brighton Development Inc. requested the change; planned uses are office and commercial.

ApprovedDecided July 8, 2026H-2026-0015North Meridian · 6465 N Levi Ave

Final plat mylar signature · Planning application

Pollard North Subdivision No. 1 final plat signed off

The city approved the final plat for Phase 1 of the Pollard North Subdivision, the mylar document that formally records the lot layout before development moves ahead.

ApprovedFiled March 31, 2026FPS-2026-0014Meridian

Hearing · Planning application

Meridian approves change to landscaping plan for Apex Zenith development

The City Council approved an amendment to the existing development agreement on July 7. It changes the landscape improvements along the road frontage in phase 1 of the 142-acre project, which is planned for residential, office and commercial uses.

ApprovedDecided July 7, 2026H-2026-0014Southeast Meridian · E Lake Hazel Rd

Subdivision · Planning application

Final plat approved for 57 homes on 17 acres of former farmland

Meridian City Council approved the final plat on July 7 for 57 buildable lots and 8 common lots on about 17 acres. The developer is Toll Brothers, and the land is currently used as a farm.

ApprovedDecided July 7, 2026FP-2026-0007West Meridian · W Ustick Rd

Zoning verification · Planning application

Zoning verification letter approved for Red Tail Apartments property

The city finaled a zoning verification letter for the Red Tail Apartments property, which is zoned R-15 and used commercially, confirming its zone, neighboring zones and any overlay or planned unit development status.

ApprovedFiled March 25, 2026ZV-2026-0013Southeast Meridian · 121 Victory