Foothills/hillside · Planning application
Foothills/hillside
Pool in Hillside Overlay
About this application
Pool in Hillside Overlay
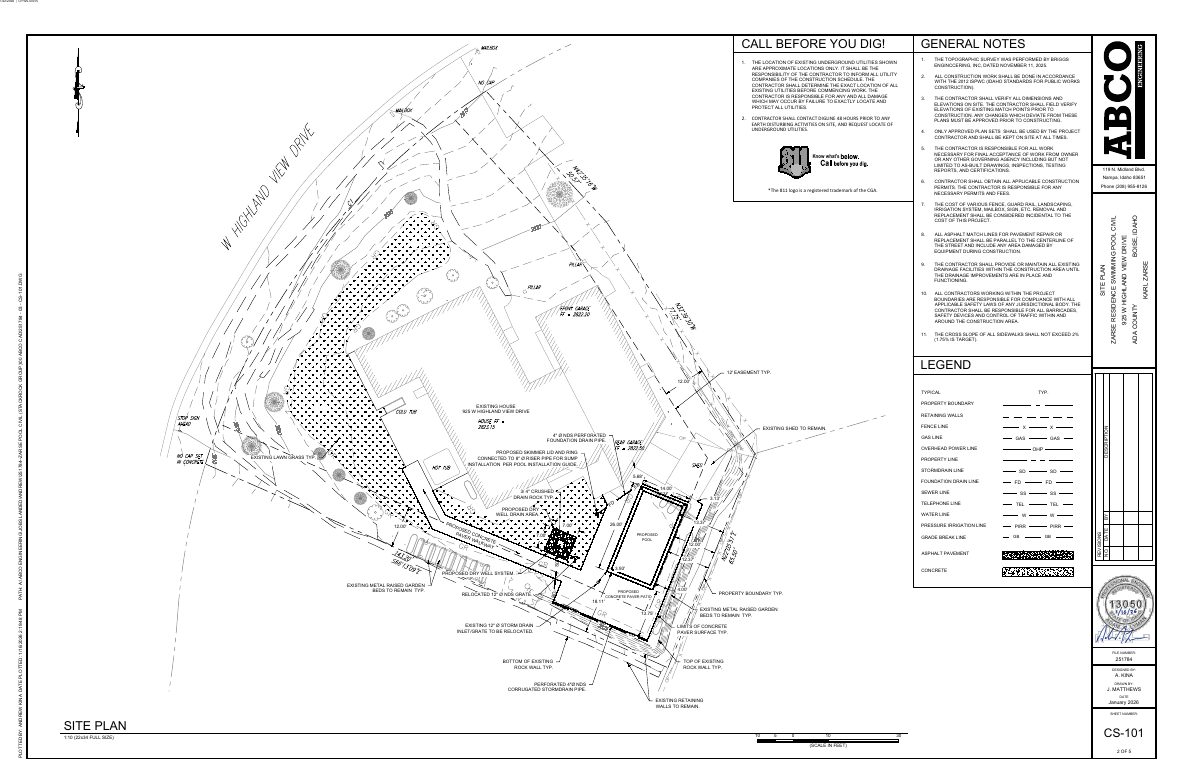
Project name on file: 925 W HIGHLAND VIEW DR
Timeline
April 4, 2026
Appeal Period: Completed
March 24, 2026
Review Complete: Completed
March 24, 2026
Current Planning: Complete
Feb. 26, 2026
Current Planning: In Review
Feb. 26, 2026
Assign Reviewers: Completed
Feb. 3, 2026
Review Complete: Corrections Required
Feb. 3, 2026
Current Planning: Corrections Required
Jan. 22, 2026
Current Planning: In Review
Jan. 22, 2026
Assign Reviewers: Completed
Jan. 22, 2026
Fee Payment: Payment Received
Jan. 22, 2026
Prescreen Review: Passed
Jan. 21, 2026
Prescreen Review: Passed
Jan. 21, 2026
Prescreen Review: In Progress
Oct. 22, 2025
Prescreen Review: Corrections Required
Oct. 21, 2025
Prescreen Review: In Progress
Oct. 17, 2025
Prescreen Review: Corrections Required
Oct. 13, 2025
Prescreen Review: In Progress
Sept. 16, 2025
Prescreen Review: Corrections Required
Sept. 15, 2025
Prescreen Review: In Progress
Sept. 14, 2025
Application Submittal: ePlanReview
Sept. 14, 2025
Application filed
Documents
Site plans
- Download PDS-Maps and Drawings - SITE PLAN 1-22-2026
Jan. 30, 2026 · 1 page · 1.5 MB · PDS-Maps and Drawings
Other documents
- PDS-Action Letter - PZ_ADMINISTRATIVE APPROVAL LETTER ISSUED MARCH 24, 2026_CFH25-00075
March 24, 2026 · 197 KB · PDS-Action Letter
- PDS-Agency Comments - FIRE 2-3-2026
March 24, 2026 · 233 KB · PDS-Agency Comments
- PDS-Agency Comments - PARKS 2-6-2026
March 24, 2026 · 57 KB · PDS-Agency Comments
- PDS-Agency Comments - PW HILLSIDE & DRAINAGE 3-13-2026
March 24, 2026 · 150 KB · PDS-Agency Comments
- PDS-Agency Comments - PW SEWER 2-9-2026
March 24, 2026 · 79 KB · PDS-Agency Comments
- PDS-Maps and Drawings - REVISED GRADING AND DRAINAGE 3-16-2025
March 24, 2026 · 7.4 MB · PDS-Maps and Drawings
- PDS-Other Small Docs - REVISED STORMWATER REPORT 3-16-2025
March 24, 2026 · 205 KB · PDS-Other Small Docs
- PDS-Legal Notice - PZ_ADMINISTRATIVE LEGAL NOTICE
March 20, 2026 · 847 KB · PDS-Legal Notice
- PDS-Maps and Drawings - NOTICING RADIUS MAP
March 20, 2026 · 552 KB · PDS-Maps and Drawings
- PDS-Maps and Drawings - GRADING AND DRAINAGE PLAN 2-26-2026
March 2, 2026 · 6.2 MB · PDS-Maps and Drawings
- PDS-Other Small Docs - INFILTRATE RATE ADDENDUM 2-26-2026
March 2, 2026 · 380 KB · PDS-Other Small Docs
- PDS-Transmittal Agencies - CFH25-00075 TRANSMITTAL AGENCIES 2-3-26
Feb. 3, 2026 · 136 KB · PDS-Transmittal Agencies
- PDS-Letter of Intent - 1-22-2026
Jan. 30, 2026 · 155 KB · PDS-Letter of Intent
- PDS-Maps and Drawings - 1-22-2026
Jan. 30, 2026 · 472 KB · PDS-Maps and Drawings
- PDS-Maps and Drawings - 1-22-2026
Jan. 30, 2026 · 253 KB · PDS-Maps and Drawings
- PDS-Maps and Drawings - 1-22-2026
Jan. 30, 2026 · 468 KB · PDS-Maps and Drawings
- PDS-Maps and Drawings - CIVIL PLANS COVER PAGE 1-22-2026
Jan. 30, 2026 · 1.8 MB · PDS-Maps and Drawings
- PDS-Maps and Drawings - EROSION CONTROL PLAN 1-22-2026
Jan. 30, 2026 · 1.5 MB · PDS-Maps and Drawings
- PDS-Maps and Drawings - ESC PLAN 1-22-2026
Jan. 30, 2026 · 2.4 MB · PDS-Maps and Drawings
- PDS-Maps and Drawings - GRADING AND DRAINAGE PLAN 1-22-2026
Jan. 30, 2026 · 1.3 MB · PDS-Maps and Drawings
- PDS-Maps and Drawings - POOL COVER 1-22-2026
Jan. 30, 2026 · 219 KB · PDS-Maps and Drawings
- PDS-Maps and Drawings - POOL SIZE 1-22-2026
Jan. 30, 2026 · 228 KB · PDS-Maps and Drawings
- PDS-Maps and Drawings - PROPOSED POOL 1-22-2026
Jan. 30, 2026 · 275 KB · PDS-Maps and Drawings
- PDS-Maps and Drawings - SWIMMING POOL EROSION PLANS 1-22-2026
Jan. 30, 2026 · 7.2 MB · PDS-Maps and Drawings
- PDS-Other Small Docs - ELECTRIC INFO 1-22-2026
Jan. 30, 2026 · 888 KB · PDS-Other Small Docs
- PDS-Other Small Docs - GEOTECH REPORT 1-22-2026
Jan. 30, 2026 · 3.6 MB · PDS-Other Small Docs
- PDS-Other Small Docs - HILLSIDE QUESTIONNAIRE 1-22-2026
Jan. 30, 2026 · 690 KB · PDS-Other Small Docs
- PDS-Other Small Docs - ICC-ES REPORT 1-22-2026
Jan. 30, 2026 · 4.0 MB · PDS-Other Small Docs
- PDS-Other Small Docs - POOL COVER INFO 1-22-2026
Jan. 30, 2026 · 323 KB · PDS-Other Small Docs
- PDS-Other Small Docs - POOL COVER STANDARDS 1-22-2026
Jan. 30, 2026 · 687 KB · PDS-Other Small Docs
- PDS-Other Small Docs - SAFETY STANDARDS 1-22-2026
Jan. 30, 2026 · 557 KB · PDS-Other Small Docs
- PDS-Other Small Docs - SCOPE OF WORK 1-22-2026
Jan. 30, 2026 · 193 KB · PDS-Other Small Docs
- PDS-Other Small Docs - VEOLIA FIRE FLOW 1-22-2026
Jan. 30, 2026 · 132 KB · PDS-Other Small Docs
- PDS-Photos - 1-22-2026
Jan. 30, 2026 · 8.3 MB · PDS-Photos
- PDS-Statement of Legal Interest - 1-22-2026
Jan. 30, 2026 · 110 KB · PDS-Statement of Legal Interest
- PDS-Receipts -
Jan. 22, 2026 · 135 KB · PDS-Receipts
- PDS-Application
Sept. 14, 2025 · 198 KB · PDS-Application