Foothills/hillside · Planning application
Foothills/hillside
Hillside
About this application
Hillside
Project name on file: 1366 W PARKHILL DR
Timeline
Dec. 9, 2025
Appeal Period: Completed
Nov. 28, 2025
Review Complete: Completed
Nov. 28, 2025
Current Planning: Complete
Nov. 15, 2025
Current Planning: In Review
Nov. 15, 2025
Assign Reviewers: Completed
Nov. 7, 2025
Fee Payment: Payment Received
Nov. 7, 2025
Prescreen Review: Passed
Nov. 4, 2025
Prescreen Review: In Progress
Oct. 2, 2025
Application Submittal: ePlanReview
Oct. 2, 2025
Application filed
Documents
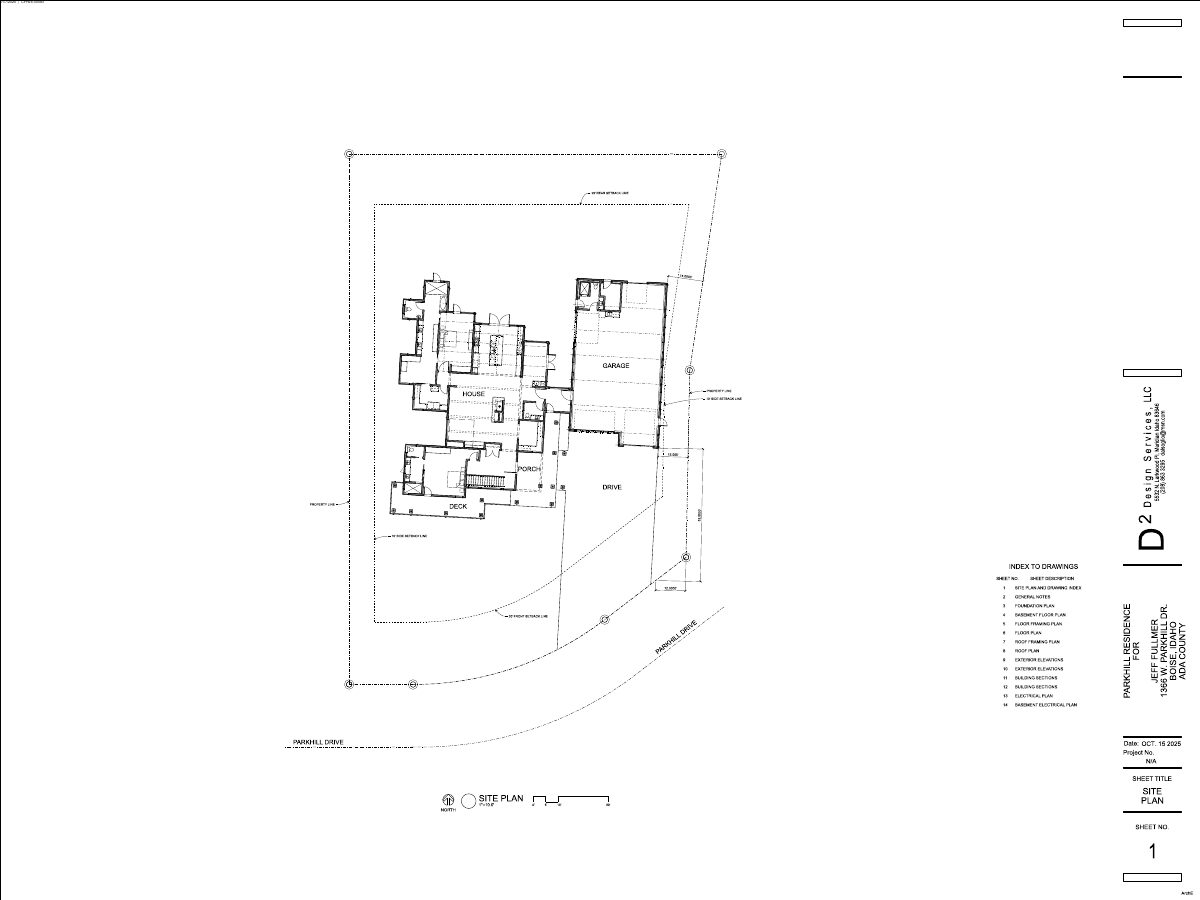
Site plans
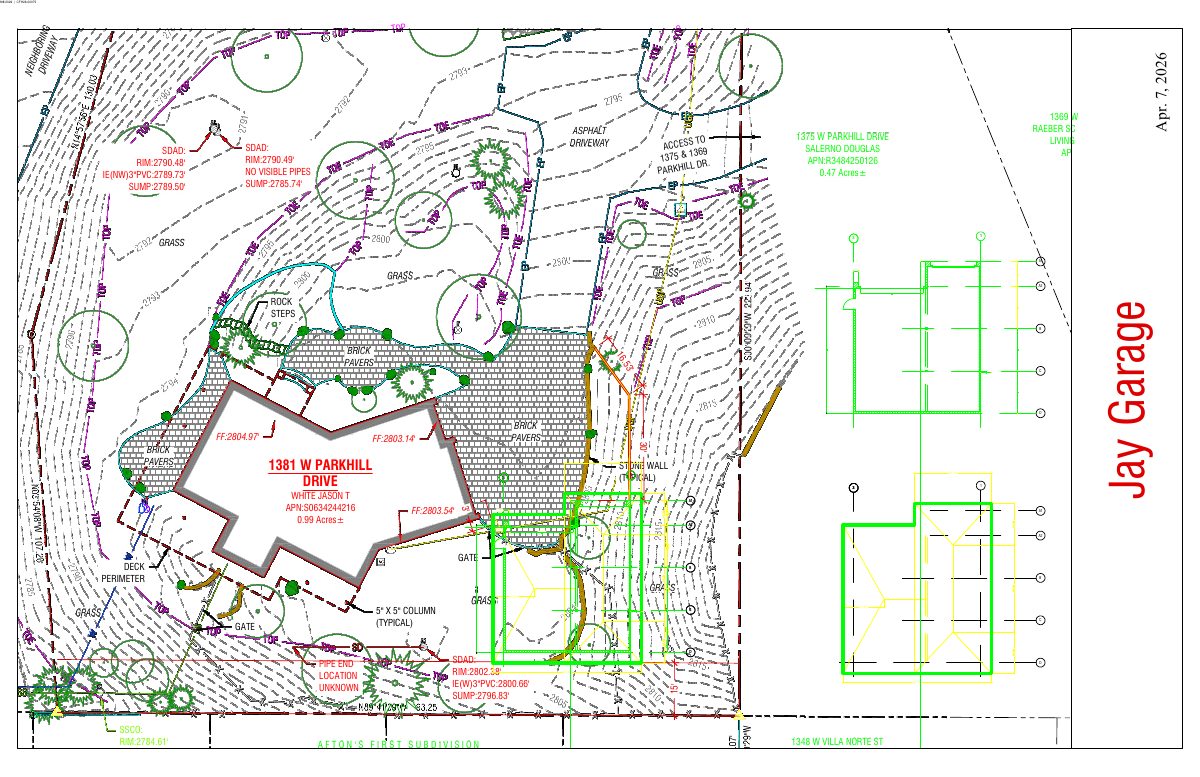
- Download PDS-Maps and Drawings - SITE PLAN 11-07-2025
Nov. 17, 2025 · 1 page · 127 KB · PDS-Maps and Drawings
Other documents
- PDS-Action Letter - PZ_ADMINISTRATIVE APPROVAL LETTER ISSUED NOVEMBER 28, 2025_CFH25-00083
Nov. 28, 2025 · 202 KB · PDS-Action Letter
- PDS-Legal Notice - PZ_ADMINISTRATIVE LEGAL NOTICE
Nov. 26, 2025 · 822 KB · PDS-Legal Notice
- PDS-Maps and Drawings - NOTICING RADIUS MAP
Nov. 26, 2025 · 558 KB · PDS-Maps and Drawings
- PDS-Agency Comments - FIRE COMMENTS 11-17-2025
Nov. 25, 2025 · 322 KB · PDS-Agency Comments
- PDS-Agency Comments - PARKS COMMENTS 11-25-2025
Nov. 25, 2025 · 59 KB · PDS-Agency Comments
- PDS-Agency Comments - PW HILLSIDE COMMENTS 11-20-2025
Nov. 25, 2025 · 122 KB · PDS-Agency Comments
- PDS-Agency Comments - PW SEWER COMMENTS 11-19-2025
Nov. 25, 2025 · 54 KB · PDS-Agency Comments
- PDS-Application
Nov. 17, 2025 · 200 KB · PDS-Application
- PDS-Letter of Intent - 11-07-2025
Nov. 17, 2025 · 165 KB · PDS-Letter of Intent
- PDS-Maps and Drawings - BUILDING SECTION 11-07-2025
Nov. 17, 2025 · 453 KB · PDS-Maps and Drawings
- PDS-Maps and Drawings - BUILDING SECTIONS 11-07-2025
Nov. 17, 2025 · 354 KB · PDS-Maps and Drawings
- PDS-Maps and Drawings - ELECTRICAL PLAN 11-07-2025
Nov. 17, 2025 · 228 KB · PDS-Maps and Drawings
- PDS-Maps and Drawings - EXTERIOR ELEVATIONS A 11-07-2025
Nov. 17, 2025 · 181 KB · PDS-Maps and Drawings
- PDS-Maps and Drawings - FLOOR FRAMING PLAN 11-07-2025
Nov. 17, 2025 · 189 KB · PDS-Maps and Drawings
- PDS-Maps and Drawings - FLOOR PLAN 11-07-2025
Nov. 17, 2025 · 505 KB · PDS-Maps and Drawings
- PDS-Maps and Drawings - FOUNDATION PLAN 11-07-2025
Nov. 17, 2025 · 286 KB · PDS-Maps and Drawings
- PDS-Maps and Drawings - GRADING DETAILS 11-07-2025
Nov. 17, 2025 · 1.9 MB · PDS-Maps and Drawings
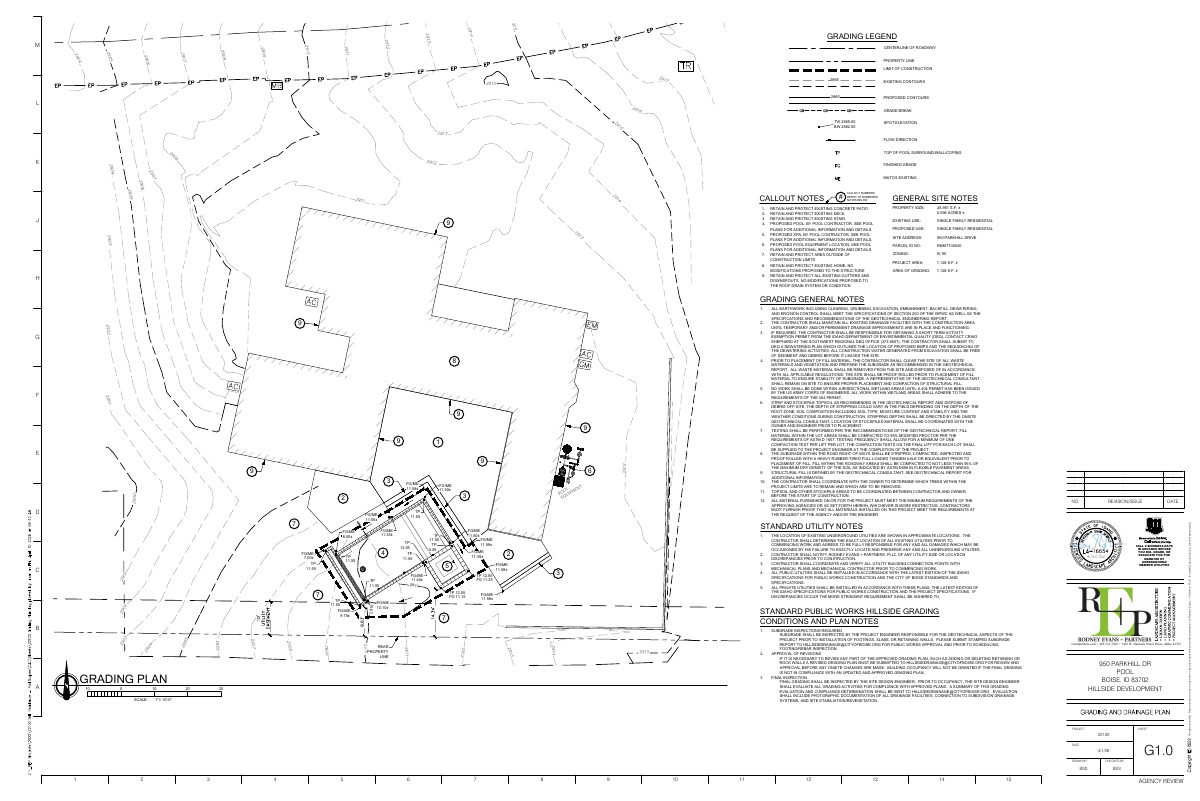
- PDS-Maps and Drawings - GRAIDING PLAN 11-07-2025
Nov. 17, 2025 · 902 KB · PDS-Maps and Drawings
- PDS-Maps and Drawings - PARTIAL BASEMENT ELECTRICIAL PLAN 11-07-2025
Nov. 17, 2025 · 124 KB · PDS-Maps and Drawings
- PDS-Maps and Drawings - PARTIAL BASEMENT FLOOR PLAN 11-07-2025
Nov. 17, 2025 · 184 KB · PDS-Maps and Drawings
- PDS-Maps and Drawings - ROOF FRAMING PLAN 11-07-2025
Nov. 17, 2025 · 313 KB · PDS-Maps and Drawings
- PDS-Maps and Drawings - ROOF PLAN 11-07-2025
Nov. 17, 2025 · 234 KB · PDS-Maps and Drawings
- PDS-Maps and Drawings - TEXTERIOR ELEVATIONS B 11-07-2025
Nov. 17, 2025 · 192 KB · PDS-Maps and Drawings
- PDS-Other Small Docs - GENERAL NOTES 11-07-2025
Nov. 17, 2025 · 1.1 MB · PDS-Other Small Docs
- PDS-Other Small Docs - GEOTECH REPORT 11-07-2025
Nov. 17, 2025 · 1.7 MB · PDS-Other Small Docs
- PDS-Other Small Docs - PW HILLSIDE QUESTIONNAIRE 11-07-2025
Nov. 17, 2025 · 654 KB · PDS-Other Small Docs
- PDS-Other Small Docs - VEOLIA FIRE FLOW 11-07-2025
Nov. 17, 2025 · 132 KB · PDS-Other Small Docs
- PDS-Photos - 11-07-2025
Nov. 17, 2025 · 5.8 MB · PDS-Photos
- PDS-Statement of Legal Interest - 11-07-2025
Nov. 17, 2025 · 2.3 MB · PDS-Statement of Legal Interest
- PDS-Submittal Checklist - 11-07-2025
Nov. 17, 2025 · 1.2 MB · PDS-Submittal Checklist
- PDS-Transmittal Agencies - TRANSMITTAL SHEET 11/17/2025
Nov. 17, 2025 · 98 KB · PDS-Transmittal Agencies
- PDS-Receipts -
Nov. 7, 2025 · 135 KB · PDS-Receipts
- PDS-Application
Oct. 2, 2025 · 198 KB · PDS-Application