Foothills/hillside · Planning application
Foothills/hillside
Single-family home in hillside overlay
About this application
Single-family home in hillside overlay
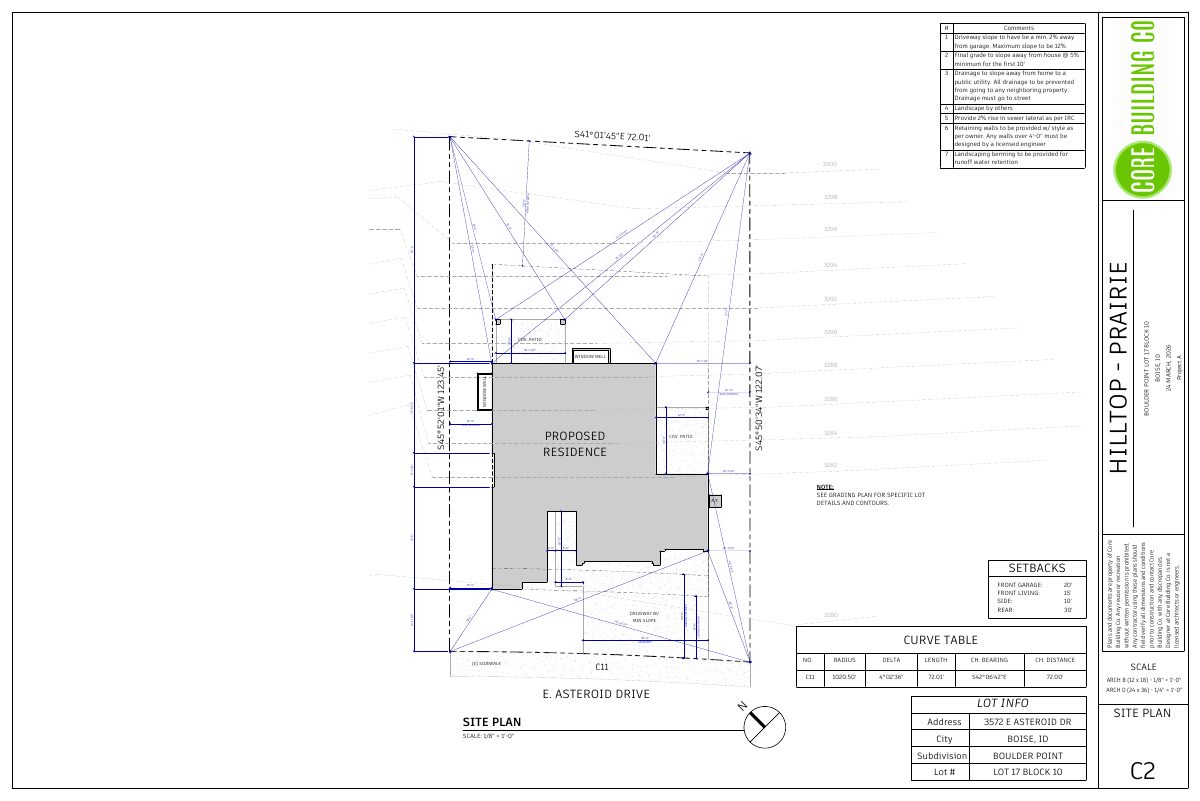
Project name on file: 3588 E ASTEROID DR
Timeline
Feb. 10, 2026
Appeal Period: Completed
Jan. 30, 2026
Review Complete: Completed
Jan. 30, 2026
Current Planning: Complete
Jan. 15, 2026
Current Planning: In Review
Jan. 15, 2026
Assign Reviewers: Completed
Jan. 14, 2026
Review Complete: Corrections Required
Dec. 11, 2025
Current Planning: Corrections Required
Dec. 11, 2025
Current Planning: In Review
Dec. 11, 2025
Assign Reviewers: Completed
Dec. 2, 2025
Fee Payment: Payment Received
Nov. 28, 2025
Prescreen Review: Passed
Nov. 25, 2025
Prescreen Review: Corrections Required
Nov. 25, 2025
Prescreen Review: In Progress
Nov. 17, 2025
Prescreen Review: Corrections Required
Nov. 14, 2025
Prescreen Review: In Progress
Nov. 14, 2025
Application Submittal: ePlanReview
Nov. 14, 2025
Application filed
Documents
Other documents
- PDS-Agency Comments - FIRE COMMENT 1-20-26
March 10, 2026 · 412 KB · PDS-Agency Comments
- PDS-Agency Comments - HILLSIDE AND DRAINAGE 1-6-26
March 10, 2026 · 127 KB · PDS-Agency Comments
- PDS-Agency Comments - PARKS COMMENT 1-20-26
March 10, 2026 · 58 KB · PDS-Agency Comments
- PDS-Agency Comments - SEWER COMMENT 1-20-26
March 10, 2026 · 54 KB · PDS-Agency Comments
- PDS-Action Letter - PZ_ADMIN APPROVAL_JANUARY 30, 2026_CFH25-00090
Jan. 30, 2026 · 197 KB · PDS-Action Letter
- PDS-Legal Notice - ADMIN NOTICE
Jan. 28, 2026 · 635 KB · PDS-Legal Notice
- PDS-Maps and Drawings - NOTICING RADIUS MAP
Jan. 23, 2026 · 504 KB · PDS-Maps and Drawings
- PDS-Letter of Intent - LETTER OF EXPLANATION 12-2-25
Jan. 20, 2026 · 168 KB · PDS-Letter of Intent
- PDS-Maps and Drawings - ELEVATION PLAN 12-2-25
Jan. 20, 2026 · 299 KB · PDS-Maps and Drawings
- PDS-Maps and Drawings - ESC PLAN 12-2-25
Jan. 20, 2026 · 801 KB · PDS-Maps and Drawings
- PDS-Maps and Drawings - GRADING PLAN 12-2-25
Jan. 20, 2026 · 792 KB · PDS-Maps and Drawings
- PDS-Maps and Drawings - MAIN LEVEL FLOOR PLAN 1-14-26
Jan. 20, 2026 · 748 KB · PDS-Maps and Drawings
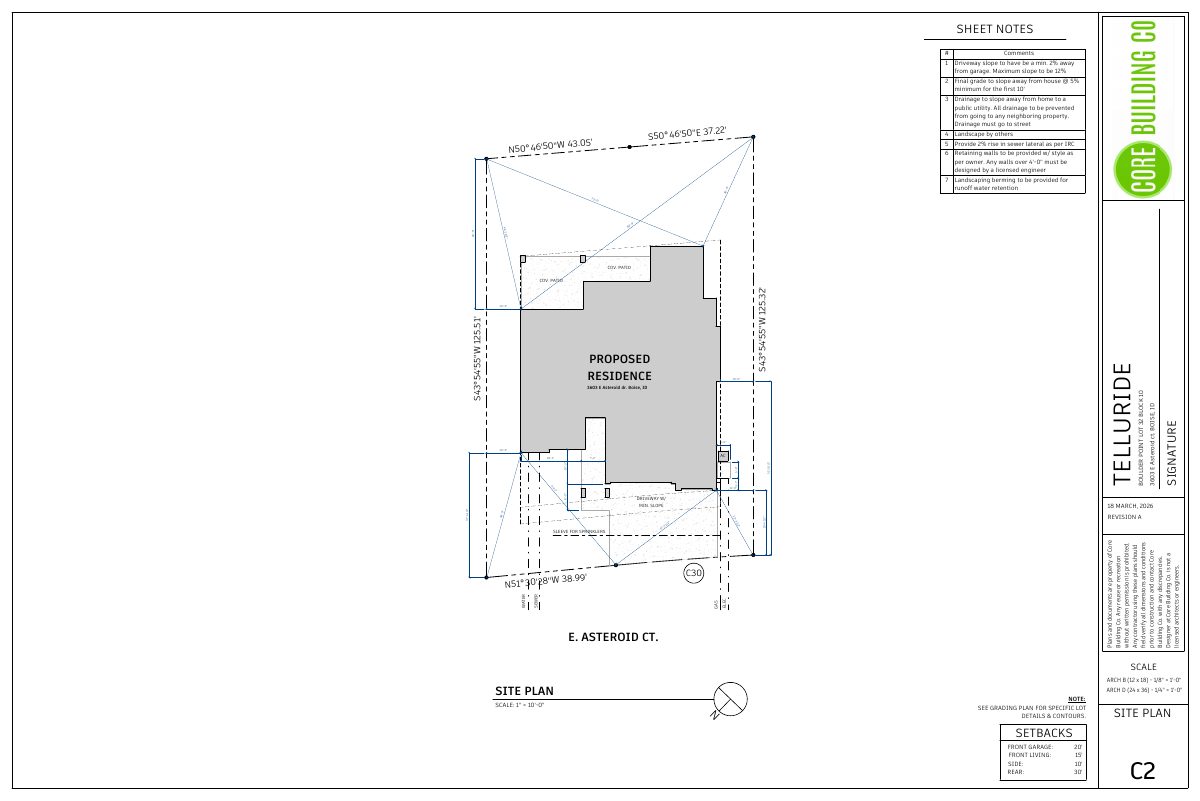
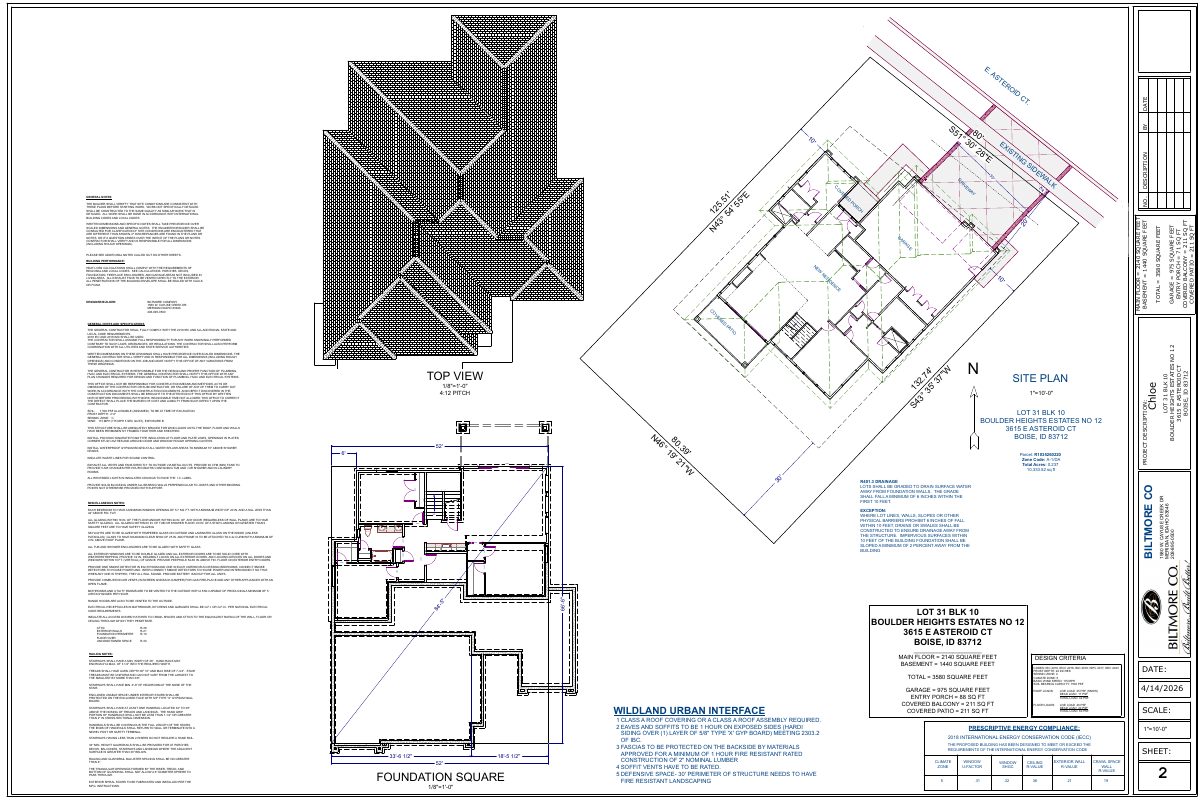
- PDS-Maps and Drawings - SITE PLAN 12-2-25
Jan. 20, 2026 · 733 KB · PDS-Maps and Drawings
- PDS-Maps and Drawings - UPPER LEVEL FLOOR PLAN 12-2-25
Jan. 20, 2026 · 288 KB · PDS-Maps and Drawings
- PDS-Other Small Docs - GEOTECH REPORT 12-2-25
Jan. 20, 2026 · 2.3 MB · PDS-Other Small Docs
- PDS-Other Small Docs - HILLSIDE APPLICATION SUBMITTAL REQUIREMENT 12-2-25
Jan. 20, 2026 · 241 KB · PDS-Other Small Docs
- PDS-Other Small Docs - PW HILLSIDE QUESTIONNAIRE 12-2-25
Jan. 20, 2026 · 700 KB · PDS-Other Small Docs
- PDS-Other Small Docs - ROCK PILE EXHIBIT - LOT 19-22 1-6-26
Jan. 20, 2026 · 293 KB · PDS-Other Small Docs
- PDS-Other Small Docs - ROCK REMOVAL LETTER LOTS 19-22 1-6-26
Jan. 20, 2026 · 366 KB · PDS-Other Small Docs
- PDS-Other Small Docs - SITE SUITABLITY LETTER 1-6-26
Jan. 20, 2026 · 307 KB · PDS-Other Small Docs
- PDS-Other Small Docs - VEOLIA FIRE FLOW INFORMATION 12-2-25
Jan. 20, 2026 · 130 KB · PDS-Other Small Docs
- PDS-Photos - PICTURES 12-2-25
Jan. 20, 2026 · 1.2 MB · PDS-Photos
- PDS-Statement of Legal Interest - STATEMENT OF LEGAL INTEREST 12-2-25
Jan. 20, 2026 · 60 KB · PDS-Statement of Legal Interest
- PDS-Transmittal Agencies - CFH25-00090 TRANSMITTAL AGENCIES 1-20-26
Jan. 20, 2026 · 136 KB · PDS-Transmittal Agencies
- PDS-Receipts -
Dec. 2, 2025 · 134 KB · PDS-Receipts
- PDS-Application
Nov. 14, 2025 · 202 KB · PDS-Application