Conditional use · Planning application
Mixed-use project on 1.32-acre site approved
The city approved a conditional use permit for a mixed-use project after a public hearing on March 9. The permit was filed Jan. 20. No unit counts or building sizes were listed.
About this application
Mixed-use project
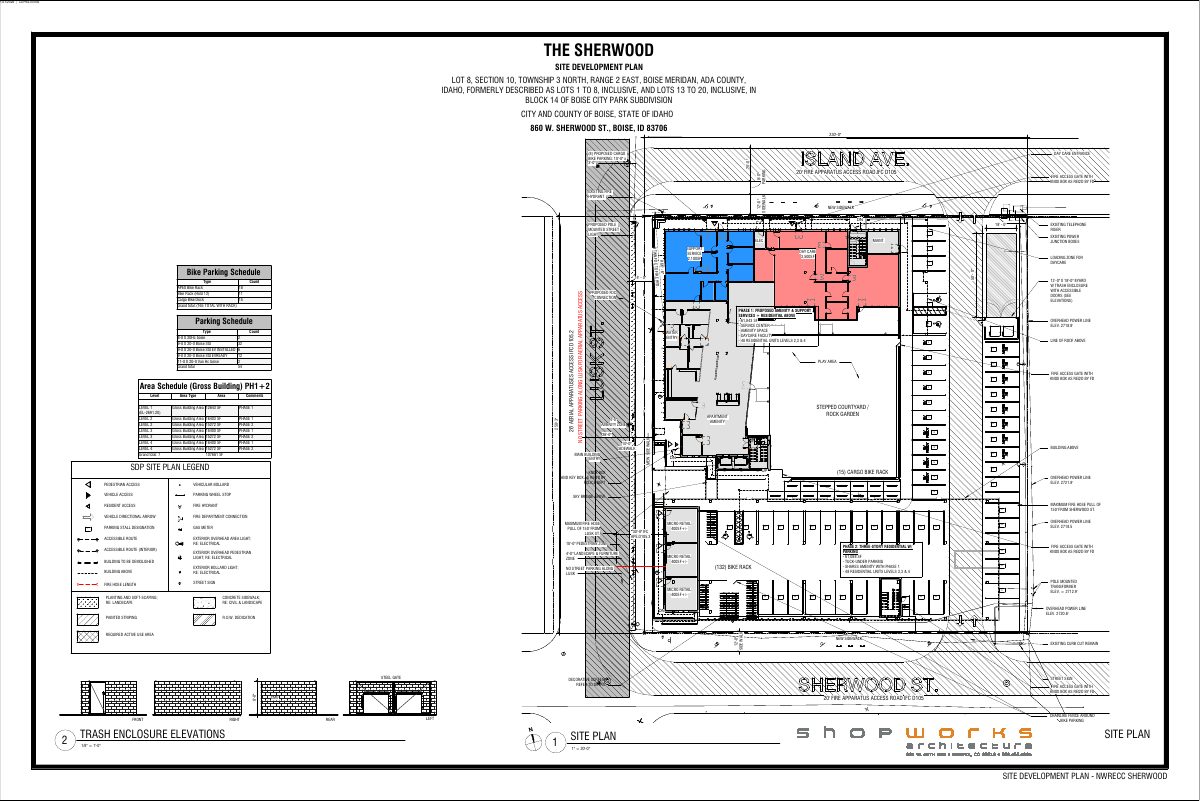
Project name on file: 860 W SHERWOOD ST
Timeline
March 22, 2026
Appeal Period: Completed
March 17, 2026
Review Complete: Completed
March 17, 2026
Current Planning: Complete
March 9, 2026
Public hearing: Planning and Zoning Commission
Outcome: Approved.
March 9, 2026
Decision: Approved
Hearing marked “Approved” on 2026-03-09.
March 9, 2026
Hearing: Approved
March 4, 2026
Review Complete: Completed
March 4, 2026
Current Planning: Complete
Feb. 28, 2026
Floodplain: Complete
Feb. 27, 2026
Floodplain: In Review
Feb. 27, 2026
Current Planning: In Review
Feb. 27, 2026
Assign Reviewers: Completed
Feb. 26, 2026
Review Complete: Corrections Required
Feb. 26, 2026
Current Planning: Corrections Required
Feb. 13, 2026
Floodplain: Complete
Jan. 22, 2026
Floodplain: In Review
Jan. 22, 2026
Current Planning: In Review
Jan. 22, 2026
Assign Reviewers: Completed
Jan. 21, 2026
Fee Payment: Payment Received
Jan. 20, 2026
Prescreen Review: Passed
Jan. 20, 2026
Prescreen Review: In Progress
Jan. 20, 2026
Application Submittal: ePlanReview
Jan. 20, 2026
Application filed
Documents
Site plans
- Download PDS-Maps and Drawings - SITE PLAN
Jan. 26, 2026 · 3 pages · 8.6 MB · PDS-Maps and Drawings
Other documents
- PDS-Action Letter - ACTION LETTER FOR THE MARCH 9, 2026 PLANNING AND ZONING COMMISSION MEETING
March 11, 2026 · 202 KB · PDS-Action Letter
- PDS-Project Report/Memo - PROJECT REPORT FOR THE MARCH 9, 2026 PLANNING AND ZONING COMMISSION MEETING
March 4, 2026 · 29.5 MB · PDS-Project Report/Memo
- PDS-Agency Comments - ACHD PROJECT REPORT
Feb. 26, 2026 · 685 KB · PDS-Agency Comments
- PDS-Agency Comments - INDEPENDENDENT SCHOOL DISTRICT OF BOISE CITY COMMENTS
Feb. 26, 2026 · 182 KB · PDS-Agency Comments
- PDS-Correspondence - CORRESPONDENCE FROM PARKS AND RECREATION DATED 2-20-26
Feb. 26, 2026 · 375 KB · PDS-Correspondence
- PDS-Agency Comments - FIRE DEPARTMENT COMMENTS
Feb. 18, 2026 · 123 KB · PDS-Agency Comments
- PDS-Agency Comments - PARKS AND RECREATION DEPARTMENT
Feb. 18, 2026 · 702 KB · PDS-Agency Comments
- PDS-Agency Comments - PDS FLOODPLAIN COMMENTS
Feb. 18, 2026 · 157 KB · PDS-Agency Comments
- PDS-Agency Comments - PUBLIC WORKS PRETREATMENT
Feb. 18, 2026 · 16 KB · PDS-Agency Comments
- PDS-Agency Comments - PUBLIC WORKS SEWER COMMENTS
Feb. 18, 2026 · 65 KB · PDS-Agency Comments
- PDS-Agency Comments - PUBLIC WORKS SOILD WASTE COMMENTS
Feb. 18, 2026 · 109 KB · PDS-Agency Comments
- PDS-Agency Comments - PUBLIC WORKS STREET LIGHT COMMENTS
Feb. 18, 2026 · 163 KB · PDS-Agency Comments
- PDS-Legal Notice - PZ_HYBRID MEETING LEGAL NOTICE 3-9-26
Feb. 18, 2026 · 1.6 MB · PDS-Legal Notice
- PDS-Maps and Drawings - AERIAL MAP
Feb. 18, 2026 · 744 KB · PDS-Maps and Drawings
- PDS-Maps and Drawings - LAND USE MAP
Feb. 18, 2026 · 633 KB · PDS-Maps and Drawings
- PDS-Maps and Drawings - NOTICING RADIUS MAP
Feb. 18, 2026 · 641 KB · PDS-Maps and Drawings
- PDS-Maps and Drawings - ZONING MAP
Feb. 18, 2026 · 639 KB · PDS-Maps and Drawings
- PDS-Agency Comments - FLOODPLAIN REVIEW 2-12-26
Feb. 13, 2026 · 157 KB · PDS-Agency Comments
- PDS-Correspondence - NOTIFICATION LETTER FOR THE MARCH 9, 2026 PLANNING AND ZONING COMMISSION MEETING
Feb. 11, 2026 · 105 KB · PDS-Correspondence
- PDS-Other Small Docs - ARBORIST REPORT
Jan. 27, 2026 · 3.0 MB · PDS-Other Small Docs
- PDS-Transmittal Agencies - CUP & CZC TRANSMITTAL AGENCIES 1-27-26
Jan. 27, 2026 · 136 KB · PDS-Transmittal Agencies
- PDS-Letter of Intent - DETAILED LETTER OF EXPLANATION
Jan. 26, 2026 · 26.3 MB · PDS-Letter of Intent
- PDS-Maps and Drawings - BUILDING ELEVATIONS
Jan. 26, 2026 · 2.6 MB · PDS-Maps and Drawings
- PDS-Maps and Drawings - BUILDING PERSPECTIVE
Jan. 26, 2026 · 16.6 MB · PDS-Maps and Drawings
- PDS-Maps and Drawings - FLOOR PLANS
Jan. 26, 2026 · 1.4 MB · PDS-Maps and Drawings
- PDS-Maps and Drawings - LANDSCAPE PLAN
Jan. 26, 2026 · 1.7 MB · PDS-Maps and Drawings
- PDS-Maps and Drawings - MOBILITY PLAN
Jan. 26, 2026 · 751 KB · PDS-Maps and Drawings
- PDS-Other Small Docs - COVER PAGE
Jan. 26, 2026 · 7.5 MB · PDS-Other Small Docs
- PDS-Other Small Docs - VEOLIA WILL SERVE LETTER
Jan. 26, 2026 · 255 KB · PDS-Other Small Docs
- PDS-Photos - SITE PHOTOS
Jan. 26, 2026 · 1.4 MB · PDS-Photos
- PDS-Statement of Legal Interest - STATEMENT OF LEGAL INTEREST
Jan. 26, 2026 · 371 KB · PDS-Statement of Legal Interest
- PDS-Receipts -
Jan. 21, 2026 · 135 KB · PDS-Receipts
- PDS-Application
Jan. 20, 2026 · 295 KB · PDS-Application
- PDS-Application
Jan. 20, 2026 · 295 KB · PDS-Application