Zoning certificate · Planning application
Mixed-use project on 1.32-acre site approved
The city approved a zoning certificate for a mixed-use project on a site of about 1.32 acres. The application was filed Jan. 19. No details on the number of homes or the amount of commercial space were provided.
About this application
Mixed-use project
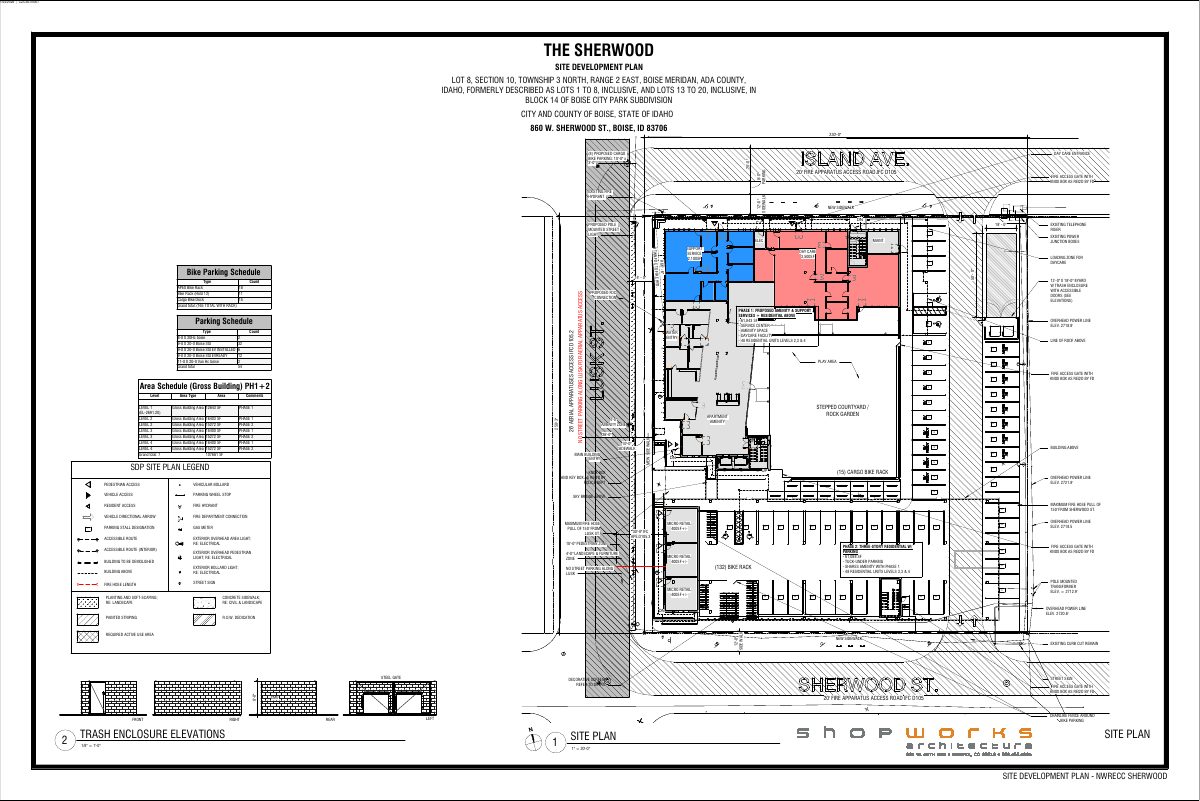
Project name on file: 860 W SHERWOOD ST
Timeline
April 4, 2026
Appeal Period: Completed
March 24, 2026
Review Complete: Completed
March 24, 2026
Current Planning: Complete
Feb. 13, 2026
Floodplain: Complete
Feb. 13, 2026
Floodplain: In Review
Jan. 22, 2026
Current Planning: In Review
Jan. 22, 2026
Assign Reviewers: Completed
Jan. 22, 2026
Fee Payment: Payment Received
Jan. 22, 2026
Prescreen Review: Passed
Jan. 20, 2026
Prescreen Review: In Progress
Jan. 19, 2026
Application Submittal: ePlanReview
Jan. 19, 2026
Application filed
Documents
Site plans
- Download PDS-Maps and Drawings - DETAILED SITE PLAN 1-22-2026
Jan. 26, 2026 · 3 pages · 8.6 MB · PDS-Maps and Drawings
Other documents
- PDS-Action Letter - ADMIN APPROVAL LETTER_MARCH 24, 2026_CZC26-00007
March 24, 2026 · 205 KB · PDS-Action Letter
- PDS-Agency Comments - PARKS 2-24-2026
March 24, 2026 · 728 KB · PDS-Agency Comments
- PDS-Agency Comments - PW SEWER 1-31-2026
March 24, 2026 · 66 KB · PDS-Agency Comments
- PDS-Legal Notice - PZ_ADMINISTRATIVE LEGAL NOTICE
March 20, 2026 · 1.5 MB · PDS-Legal Notice
- PDS-Maps and Drawings - NOTICING RADIUS MAP
March 20, 2026 · 623 KB · PDS-Maps and Drawings
- PDS-Agency Comments - FLOODPLAIN REVIEW 2-12-26
Feb. 13, 2026 · 157 KB · PDS-Agency Comments
- PDS-Transmittal Agencies - CUP & CZC TRANSMITTAL AGENCIES 1-27-26
Jan. 27, 2026 · 136 KB · PDS-Transmittal Agencies
- PDS-Application
Jan. 26, 2026 · 208 KB · PDS-Application
- PDS-Letter of Intent - 1-22-2026
Jan. 26, 2026 · 26.3 MB · PDS-Letter of Intent
- PDS-Maps and Drawings - ELEVATIONS 1-22-2026
Jan. 26, 2026 · 2.6 MB · PDS-Maps and Drawings
- PDS-Maps and Drawings - FLOOR PLAN 1-22-2026
Jan. 26, 2026 · 1.4 MB · PDS-Maps and Drawings
- PDS-Maps and Drawings - LANDSCAPE PLAN 1-22-2026
Jan. 26, 2026 · 1.7 MB · PDS-Maps and Drawings
- PDS-Other Small Docs - VEOLA 1-22-2026
Jan. 26, 2026 · 255 KB · PDS-Other Small Docs
- PDS-Other Small Docs - VEOLIA FIRE FLOW 1-22-2026
Jan. 26, 2026 · 131 KB · PDS-Other Small Docs
- PDS-Photos - 1-22-2026
Jan. 26, 2026 · 1.4 MB · PDS-Photos
- PDS-Statement of Legal Interest - 1-22-2026
Jan. 26, 2026 · 371 KB · PDS-Statement of Legal Interest
- PDS-Submittal Checklist - 1-22-2026
Jan. 26, 2026 · 867 KB · PDS-Submittal Checklist
- PDS-Receipts -
Jan. 22, 2026 · 135 KB · PDS-Receipts
- PDS-Application
Jan. 19, 2026 · 206 KB · PDS-Application