Design review · Planning application
Mixed-use project on 1.32-acre commercial site approved
The design for a mixed-use project on about 1.3 acres was approved March 11 after a public hearing. The city's file does not say how many homes or how much commercial space are planned.
About this application
Mixed-use project
Project name on file: 860 W SHERWOOD ST
Timeline
March 28, 2026
Appeal Period: Completed
March 11, 2026
Decision: Approved
Hearing marked “Approved” on 2026-03-11.
March 11, 2026
Hearing: Approved
March 4, 2026
Review Complete: Completed
March 4, 2026
DR: Complete
Feb. 13, 2026
Floodplain: Complete
Jan. 23, 2026
Floodplain: In Review
Jan. 23, 2026
DR: In Review
Jan. 23, 2026
Assign Reviewers: Completed
Jan. 20, 2026
Fee Payment: Payment Received
Jan. 20, 2026
Prescreen Review: Passed
Jan. 20, 2026
Prescreen Review: In Progress
Jan. 20, 2026
Application Submittal: ePlanReview
Jan. 20, 2026
Application filed
Documents
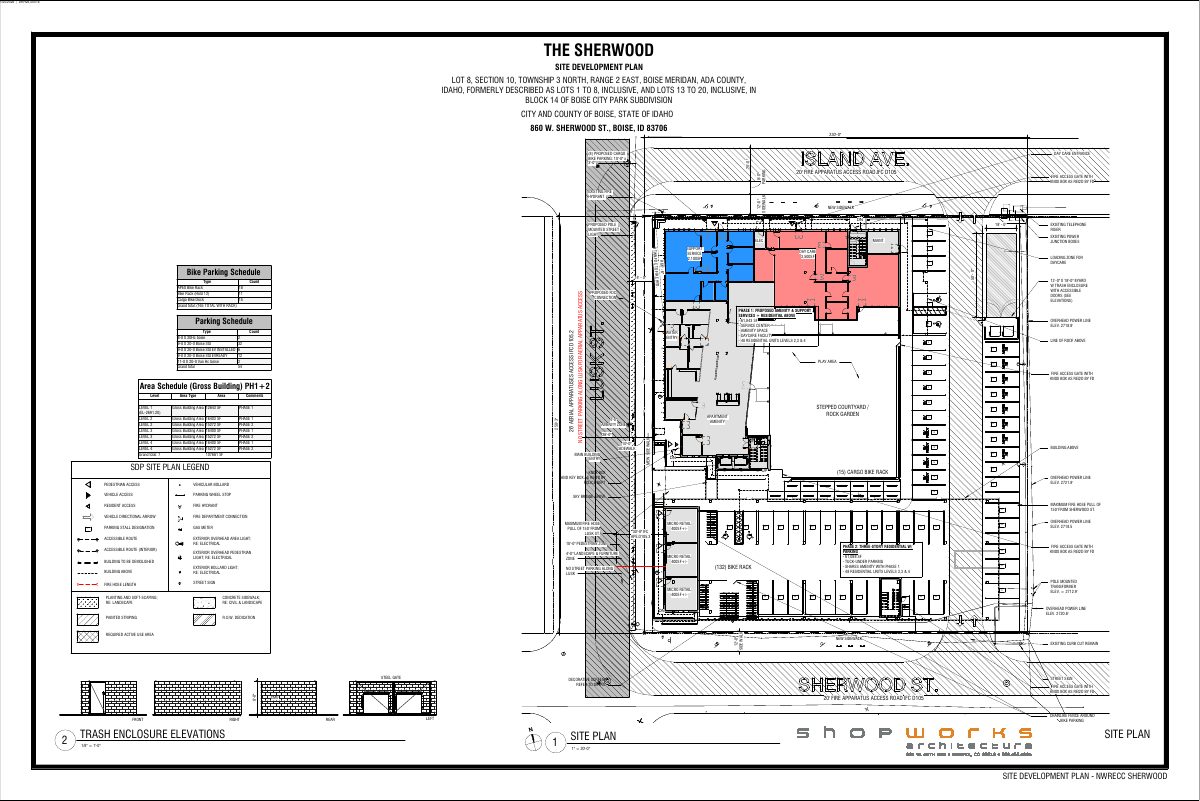
Site plans
- Download Site development plan
Site plan for a mixed-use multiple-family project with daycare and clinic space, showing zoning data, a 4-story height, unit counts for two buildings, and emergency access notes.
Jan. 23, 2026 · 3 pages · 8.6 MB · PDS-Maps and Drawings
Public comments
- Public comment
March 4, 2026 · 150 KB · PDS-Public Comment
Other documents
- PDS-Action Letter - ACTION LETTER FOR THE MARCH 11, 2026 DESIGN REVIEW HEARING
March 17, 2026 · 251 KB · PDS-Action Letter
- PDS-Agency Comments - ADA COUNTY HIGHWAY DISTRICT_2-25-2026
March 4, 2026 · 685 KB · PDS-Agency Comments
- PDS-Agency Comments - BOISE PARKS_2-4-2026
March 4, 2026 · 702 KB · PDS-Agency Comments
- PDS-Agency Comments - BOISE PARKS EMAIL CORRESPONDENCE_2-20-2026
March 4, 2026 · 375 KB · PDS-Agency Comments
- PDS-Agency Comments - BOISE POLICE DEPARTMENT_2-10-2026
March 4, 2026 · 193 KB · PDS-Agency Comments
- PDS-Agency Comments - BOISE SCHOOL DISTRICT_2-10-2026
March 4, 2026 · 179 KB · PDS-Agency Comments
- PDS-Agency Comments - PW DRAINAGE_2-4-2026
March 4, 2026 · 138 KB · PDS-Agency Comments
- PDS-Agency Comments - PW PRETREATMENT_1-27-2026
March 4, 2026 · 16 KB · PDS-Agency Comments
- PDS-Agency Comments - PW SEWER_1-31-2026
March 4, 2026 · 65 KB · PDS-Agency Comments
- PDS-Agency Comments - PW SOLID WASTE_2-9-2026
March 4, 2026 · 109 KB · PDS-Agency Comments
- PDS-Agency Comments - PW STREET LIGHTS_1-28-2026
March 4, 2026 · 163 KB · PDS-Agency Comments
- PDS-Maps and Drawings - UPDATED LANDSCAPE PLANS_3-2-2026
March 4, 2026 · 3.0 MB · PDS-Maps and Drawings
- PDS-Project Report/Memo - PROJECT REPORT FOR THE MARCH 11, 2026 DESIGN REVIEW HEARING
March 4, 2026 · 17.2 MB · PDS-Project Report/Memo
- PDS-Agency Comments - FLOODPLAIN REVIEW 2-12-26
Feb. 13, 2026 · 157 KB · PDS-Agency Comments
- PDS-Correspondence - NOTIFICATION LETTER FOR THE MARCH 11, 2026 DESIGN REVIEW HEARING
Feb. 3, 2026 · 80 KB · PDS-Correspondence
- PDS-Legal Notice - DRC NOTICE
Jan. 30, 2026 · 1.0 MB · PDS-Legal Notice
- PDS-Maps and Drawings - AERIAL MAP
Jan. 30, 2026 · 1.7 MB · PDS-Maps and Drawings
- PDS-Maps and Drawings - LAND USE MAP
Jan. 30, 2026 · 593 KB · PDS-Maps and Drawings
- PDS-Maps and Drawings - NOTICING RADIUS MAP
Jan. 30, 2026 · 743 KB · PDS-Maps and Drawings
- PDS-Maps and Drawings - ZONING MAP
Jan. 30, 2026 · 593 KB · PDS-Maps and Drawings
- PDS-Transmittal Agencies - TRANSMITTAL SHEET 1/27/2026
Jan. 27, 2026 · 137 KB · PDS-Transmittal Agencies
- PDS-Other Small Docs - ARBORIST REPORT_1-26-2026
Jan. 26, 2026 · 3.0 MB · PDS-Other Small Docs
- PDS-Application
Jan. 23, 2026 · 231 KB · PDS-Application
- PDS-Letter of Intent - 1-20-2026
Jan. 23, 2026 · 26.3 MB · PDS-Letter of Intent
- PDS-Maps and Drawings - COVER_1-20-2026
Jan. 23, 2026 · 7.5 MB · PDS-Maps and Drawings
- PDS-Maps and Drawings - ELEVATIONS_1-20-2026
Jan. 23, 2026 · 2.6 MB · PDS-Maps and Drawings
- PDS-Maps and Drawings - FLOOR PLANS_1-20-2026
Jan. 23, 2026 · 1.4 MB · PDS-Maps and Drawings
- PDS-Maps and Drawings - LANDSCAPE PLAN_1-20-2026
Jan. 23, 2026 · 1.7 MB · PDS-Maps and Drawings
- PDS-Maps and Drawings - MOBILITYPLAN_1-20-2026
Jan. 23, 2026 · 751 KB · PDS-Maps and Drawings
- PDS-Maps and Drawings - PERSPECTIVES_1-20-2026
Jan. 23, 2026 · 16.6 MB · PDS-Maps and Drawings
- PDS-Other Small Docs - FIRE FLOW_1-20-2026
Jan. 23, 2026 · 131 KB · PDS-Other Small Docs
- PDS-Other Small Docs - VEOLIA SERVICE LETTER_1-20-2026
Jan. 23, 2026 · 255 KB · PDS-Other Small Docs
- PDS-Photos - 1-20-2026
Jan. 23, 2026 · 1.4 MB · PDS-Photos
- PDS-Statement of Legal Interest - 1-20-2026
Jan. 23, 2026 · 371 KB · PDS-Statement of Legal Interest
- PDS-Submittal Checklist - 1-20-2026
Jan. 23, 2026 · 897 KB · PDS-Submittal Checklist
- PDS-Application
Jan. 20, 2026 · 227 KB · PDS-Application
- PDS-Receipts -
Jan. 20, 2026 · 136 KB · PDS-Receipts