Conditional use · Planning application
Changes sought to approved apartment complex with six buildings and a clubhouse
A minor modification would add street trees, switch trash enclosures to single-dumpster designs, remove one parking stall for a landscape buffer and alter a sidewalk. The city has returned the application to the applicant, so it is on hold.
About this application
Modification of an approved conditional use permit
Project name on file: 8133 N BOGART LN
Timeline
Yesterday
9 documents added
Oct. 9, 2026
Review Complete: Corrections Required
Oct. 9, 2026
Planning and Zoning: Corrections Required
Sept. 28, 2026
Planning and Zoning: In Review
Sept. 28, 2026
Assign Reviewers: Completed
Sept. 21, 2026
Fee Payment: Payment Received
Sept. 21, 2026
Prescreen Review: Passed
Sept. 18, 2026
Prescreen Review: In Progress
Aug. 21, 2026
Application Submittal: ePlanReview
Aug. 21, 2026
Application filed
Documents
Plans
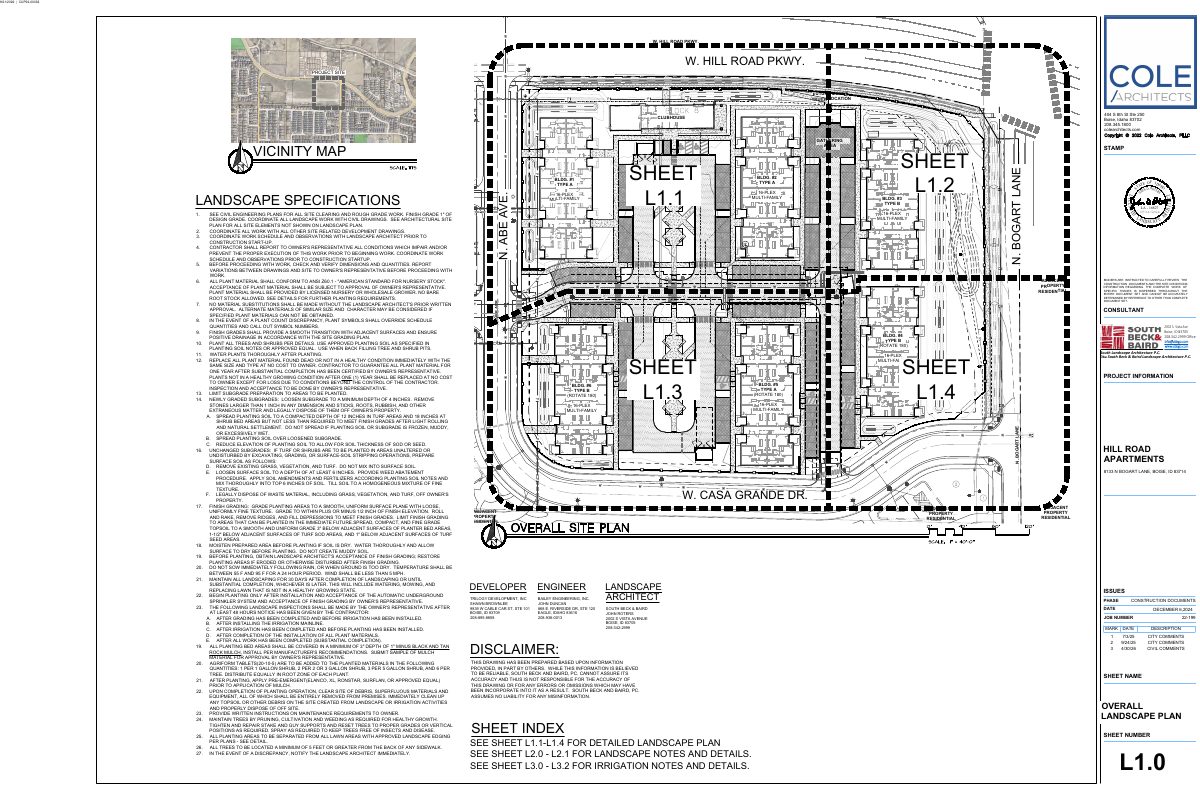
- Download Landscape plans and specifications
Landscape plan sheets and general specifications for the multi-family development, including grading coordination notes and plant material requirements.
Oct. 1, 2026 · 10 pages · 6.8 MB · PDS-Maps and Drawings
Project narrative
- Download Letter of explanation for minor CUP modification
Architect's letter describing the multifamily project's proposed site changes, including added frontage trees, a single-dumpster trash enclosure design, a removed parking stall, and a modified clubhouse sidewalk.
Oct. 1, 2026 · 1 page · 166 KB · PDS-Letter of Intent
Other documents
- PDS-Transmittal Agencies - TRANSMITTAL SHEET
Oct. 2, 2026 · 137 KB · PDS-Transmittal Agencies
- PDS-Maps and Drawings - CIVIL PLANS
Oct. 1, 2026 · 8.5 MB · PDS-Maps and Drawings
- PDS-Other Small Docs - VEOLIA FIRE FLOW INFORMATION
Oct. 1, 2026 · 60 KB · PDS-Other Small Docs
- PDS-Photos - SITE PHOTOS
Oct. 1, 2026 · 2.8 MB · PDS-Photos
- PDS-Statement of Legal Interest - STATEMENT OF LEGAL INTEREST
Oct. 1, 2026 · 321 KB · PDS-Statement of Legal Interest
- PDS-Receipts -
Sept. 21, 2026 · 130 KB · PDS-Receipts
- PDS-Application
Aug. 21, 2026 · 291 KB · PDS-Application