Planning project · Planning application
Changes sought to approved 96-unit apartment project on 15.8 acres
The request modifies an earlier conditional use permit for six two-story apartment buildings with 96 units, a clubhouse and a small commercial space. Plans include a community path, gardens and an orchard. It is in administrative review.
About this application
Modification of an approved conditional use permit
Project name on file: 8133 N BOGART LN
Timeline
Aug. 21, 2026
Pending Application Submittal: Planning Applications in Review
Aug. 20, 2026
Planning Applications: Generate Additional Application
Generated new CUP, as applicant reached out saying their client is ready to move forward with the project.
Sept. 8, 2025
Concept Review Complete: CR Complete - Type 2
Aug. 21, 2025
Application Submittal: Online
Aug. 21, 2025
Application filed
Documents
Site plans
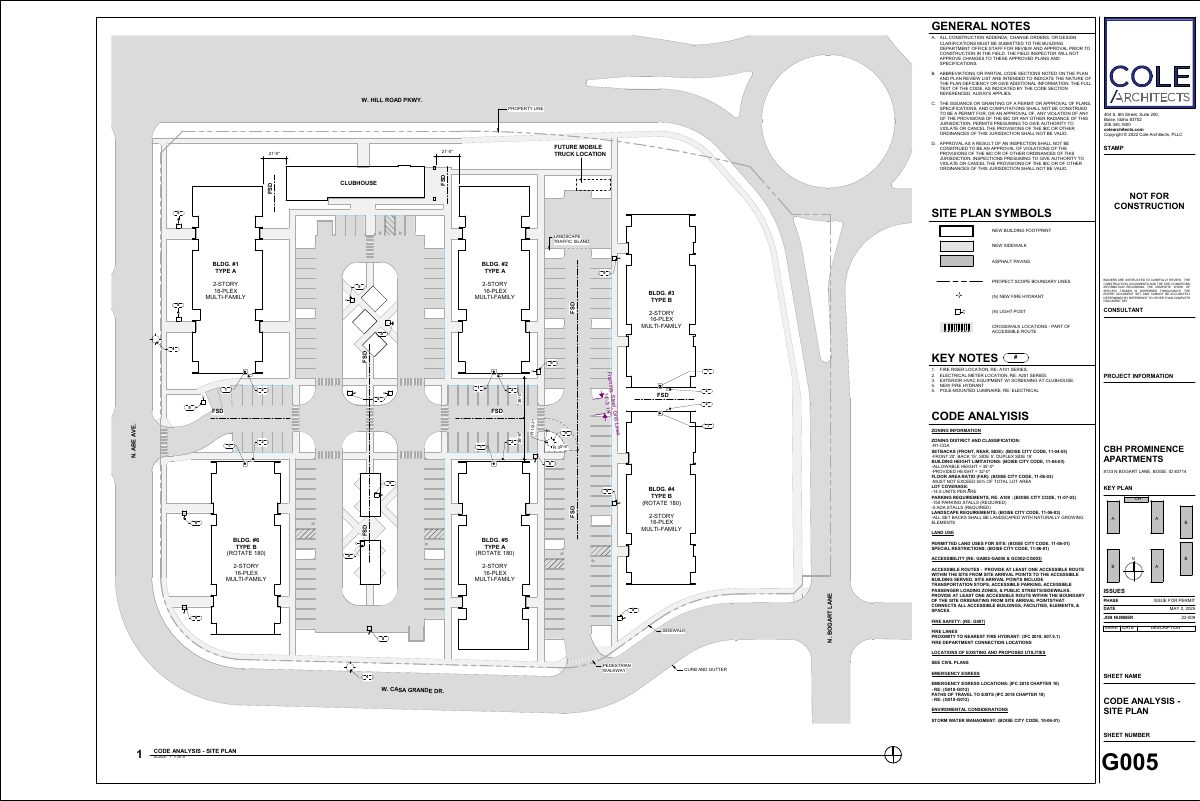
- Download Current site plan for Prominence
Site plan sheet showing building footprints, fire hydrants, light posts, crosswalks, and key notes, with general construction notes marked not for construction.
Aug. 21, 2025 · 1 page · 187 KB · PDS-Other Small Docs
- Download Current site plan with general notes and key notes
Site plan sheet for the Prominence project showing building footprints, fire hydrants, light posts, crosswalks, and general construction notes; marked not for construction.
Aug. 21, 2025 · 1 page · 187 KB · PDS-Other Small Docs
Project narrative
- Download PDS-Concept Review Summary Report -
Sept. 8, 2025 · 2 pages · 448 KB · PDS-Concept Review Summary Report
- Download Project description
Describes a proposed multifamily development of six two-story buildings with 96 units, a clubhouse, a pop-up commercial space, and on-site amenities.
Aug. 21, 2025 · 1 page · 34 KB · PDS-Other Small Docs
Application
- Download Planning project application form
Application form for a 96-unit multi-family development in six two-story apartment buildings, a clubhouse, and on-site amenities in an R-1C zone.
Aug. 21, 2025 · 2 pages · 154 KB · PDS-Application