Variance · Planning application
22 attached single-family homes approved on half-acre site after rezoning request
The city approved a rezone and subdivision to allow 22 attached single-family units on about 0.5 acres, currently zoned for lower-density residential use. A public hearing was held and a decision made on Oct. 13.
About this application
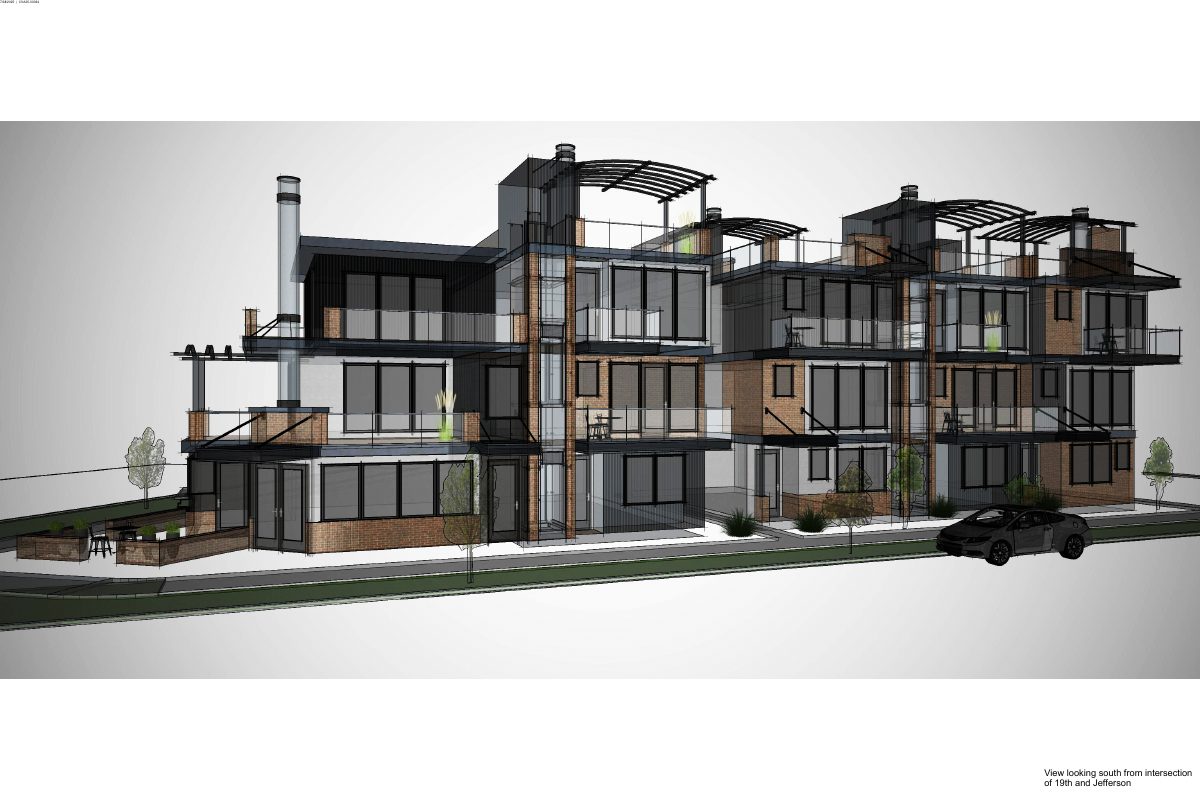
A developer is asking to rezone about 1.96 acres at 1907 W Jefferson Street from residential zoning to neighborhood mixed-use and to allow zero-foot rear setbacks inside the site. The plan is a subdivision called Jeffrie Brownstones with 21 townhome lots, one commercial lot and two common lots on 1.06 acres. Vehicle access would come from the alley.
Rezone to MX-1 and SUB for single-family attached 22 Units
Project name on file: 1907 W JEFFERSON ST - CAR/SUB
Timeline
Oct. 25, 2025
Appeal Period: Completed
Oct. 13, 2025
Public hearing
Outcome: Approved.
Oct. 13, 2025
Decision: Approved
Hearing marked “Approved” on 2025-10-13.
Oct. 13, 2025
Hearing: Approved
Oct. 7, 2025
Review Complete: Completed
Oct. 7, 2025
Current Planning: Complete
July 30, 2025
Current Planning: In Review
July 30, 2025
Assign Reviewers: Completed
July 28, 2025
Fee Payment: Payment Received
July 24, 2025
Prescreen Review: Passed
July 22, 2025
Prescreen Review: In Progress
June 26, 2025
Application Submittal: ePlanReview
June 26, 2025
Application filed
Documents
Renderings
- Download PDS-Maps and Drawings - RENDERINGS 7/28
Aug. 25, 2025 · 3 pages · 7.5 MB · PDS-Maps and Drawings
Staff reports
- Download PDS-Project Report/Memo - PROJECT REPORT FOR THE OCTOBER 13, 2025 PLANNING AND ZONING COMMISSION
Oct. 7, 2025 · 103 pages · 35.5 MB · PDS-Project Report/Memo
Decisions
- Download PDS-Action Letter - ACTION LETTER FROM THE OCTOBER 13, 2025 PLANNING AND ZONING COMMISSION MEETING
Oct. 14, 2025 · 13 pages · 241 KB · PDS-Action Letter
Public comments
- Public comment
Oct. 10, 2025 · 87 KB · PDS-Public Comment
- Public comment
Oct. 10, 2025 · 55 KB · PDS-Public Comment
- Public comment
Oct. 10, 2025 · 955 KB · PDS-Public Comment
- Public comment
Oct. 10, 2025 · 113 KB · PDS-Public Comment
- Public comment
Oct. 10, 2025 · 903 KB · PDS-Public Comment
- Public comment
Oct. 10, 2025 · 311 KB · PDS-Public Comment
- Public comment
Oct. 10, 2025 · 999 KB · PDS-Public Comment
- Public comment
Oct. 10, 2025 · 47 KB · PDS-Public Comment
- Public comment
Oct. 10, 2025 · 711 KB · PDS-Public Comment
- Public comment
Oct. 7, 2025 · 524 KB · PDS-Public Comment
- Public comment
Oct. 7, 2025 · 308 KB · PDS-Public Comment
- Public comment
Oct. 7, 2025 · 473 KB · PDS-Public Comment
- Public comment
Oct. 7, 2025 · 305 KB · PDS-Public Comment
Other documents
- PDS-Correspondence - LATE CORRESPONDENCE FOR THE OCTOBER 13, 2025 PLANNING AND ZONING COMMISSION MEETING
Oct. 10, 2025 · 4.2 MB · PDS-Correspondence
- PDS-Agency Comments - ACHD COMMENT 9/11
Oct. 7, 2025 · 750 KB · PDS-Agency Comments
- PDS-Agency Comments - BSD COMMENTS 9/4
Oct. 7, 2025 · 195 KB · PDS-Agency Comments
- PDS-Agency Comments - FIRE COMMENTS 9/30
Oct. 7, 2025 · 152 KB · PDS-Agency Comments
- PDS-Agency Comments - PARKS COMMENTS 9/10
Oct. 7, 2025 · 60 KB · PDS-Agency Comments
- PDS-Agency Comments - SEWER COMMENTS 8/29
Oct. 7, 2025 · 41 KB · PDS-Agency Comments
- PDS-Agency Comments - SOLID WASTE COMMENTS 9/17
Oct. 7, 2025 · 66 KB · PDS-Agency Comments
- PDS-Agency Comments - STREET LIGHTS COMMENTS 8/28
Oct. 7, 2025 · 125 KB · PDS-Agency Comments
- PDS-Legal Notice - PZ_HYBRID MEETING LEGAL NOTICE 10-13-25
Sept. 24, 2025 · 844 KB · PDS-Legal Notice
- PDS-Maps and Drawings - AERIAL MAP
Sept. 24, 2025 · 1.1 MB · PDS-Maps and Drawings
- PDS-Maps and Drawings - LAND USE MAP
Sept. 24, 2025 · 623 KB · PDS-Maps and Drawings
- PDS-Maps and Drawings - NOTICING RADIUS MAP
Sept. 24, 2025 · 609 KB · PDS-Maps and Drawings
- PDS-Maps and Drawings - ZONING MAP
Sept. 24, 2025 · 619 KB · PDS-Maps and Drawings
- PDS-Correspondence - NOTIFICATION LETTER FOR THE OCTOBER 13, 2025 PLANNING AND ZONING COMMISSION MEETING
Sept. 22, 2025 · 107 KB · PDS-Correspondence
- PDS-Transmittal Agencies - CVA25-00034 TRANSMITTAL AGENCIES 8-26-25
Aug. 26, 2025 · 100 KB · PDS-Transmittal Agencies
- PDS-Letter of Intent - 7/28
Aug. 25, 2025 · 234 KB · PDS-Letter of Intent
- PDS-Maps and Drawings - 2-STORY FLOORPLAN 7/28
Aug. 25, 2025 · 144 KB · PDS-Maps and Drawings
- PDS-Maps and Drawings - 3-STORY FLOORPLAN 7/28
Aug. 25, 2025 · 217 KB · PDS-Maps and Drawings
- PDS-Maps and Drawings - COMMERCIAL FLOORPLAN 7/28
Aug. 25, 2025 · 61 KB · PDS-Maps and Drawings
- PDS-Maps and Drawings - LANDSCAPE PLAN 7/28
Aug. 25, 2025 · 1.4 MB · PDS-Maps and Drawings
- PDS-Maps and Drawings - MOBILITY PLAN 7/28
Aug. 25, 2025 · 6.4 MB · PDS-Maps and Drawings
- PDS-Maps and Drawings - PRELIM PLAT 7/28
Aug. 25, 2025 · 1.3 MB · PDS-Maps and Drawings
- PDS-Other Small Docs - CHECKLIST 7/28
Aug. 25, 2025 · 840 KB · PDS-Other Small Docs
- PDS-Photos - 7/28
Aug. 25, 2025 · 10.2 MB · PDS-Photos
- PDS-Statement of Legal Interest - 7/28
Aug. 25, 2025 · 593 KB · PDS-Statement of Legal Interest
- PDS-Receipts -
July 28, 2025 · 132 KB · PDS-Receipts
- PDS-Application
June 26, 2025 · 201 KB · PDS-Application