Design review · Planning application
21 single-family homes and small commercial space approved
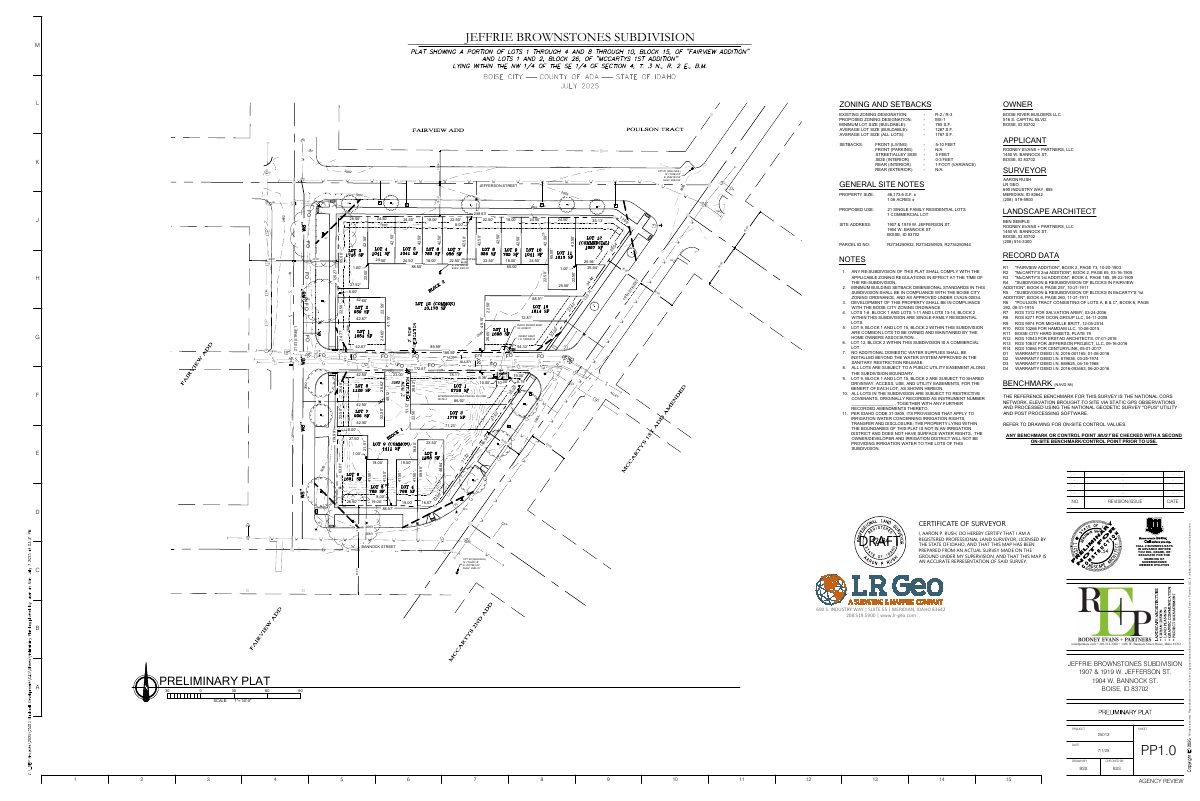
The approved design review covers 21 single-family homes and 1,000 square feet of commercial space on about 1 acre of vacant land. The application was filed Jan. 5.
About this application
This letter confirms that the City of Boise Public Works reviewed and found complete an Assured Water Supply application for a project at 1907 W Jefferson St. The letter does not describe the size or design of the project.
Development of 21 single-family homes and 1,000 sq ft of commercial
Project name on file: 1907 W JEFFERSON ST
Timeline
May 23, 2026
Appeal Period: Completed
April 29, 2026
Review Complete: Completed
April 29, 2026
DR: Complete
April 27, 2026
DR: In Review
April 27, 2026
Assign Reviewers: Completed
March 4, 2026
Review Complete: Corrections Required
March 4, 2026
DR: Corrections Required
Feb. 6, 2026
DR: In Review
Feb. 6, 2026
Assign Reviewers: Completed
Feb. 2, 2026
Fee Payment: Payment Received
Jan. 30, 2026
Prescreen Review: Passed
Jan. 29, 2026
Prescreen Review: In Progress
Jan. 7, 2026
Prescreen Review: Corrections Required
Jan. 7, 2026
Prescreen Review: In Progress
Jan. 5, 2026
Application Submittal: ePlanReview
Jan. 5, 2026
Application filed
Documents
Site plans
- Download PDS-Maps and Drawings - PRELIMINARY PLAT
Feb. 9, 2026 · 1 page · 1.3 MB · PDS-Maps and Drawings
Decisions
- Download PDS-Other Small Docs - AWS APPROVAL LETTER
Feb. 9, 2026 · 1 page · 90 KB · PDS-Other Small Docs
Other documents
- PDS-Action Letter - DR_ADMIN APPROVAL_1907 W JEFFERSON ST_MAY 12, 2026_DRH25-00216
May 12, 2026 · 1.5 MB · PDS-Action Letter
- PDS-Agency Comments - ACHD COMMENT LETTER
May 12, 2026 · 978 KB · PDS-Agency Comments
- PDS-Maps and Drawings - COMMERCIAL FLOOR PLAN AND ELEVATIONS 4/29/26
May 12, 2026 · 1.4 MB · PDS-Maps and Drawings
- PDS-Maps and Drawings - COMMERCIAL RENDERINGS 4/29/26
May 12, 2026 · 5.4 MB · PDS-Maps and Drawings
- PDS-Legal Notice - ADMIN NOTICE
May 8, 2026 · 814 KB · PDS-Legal Notice
- PDS-Maps and Drawings - NOTICING RADIUS MAP
May 8, 2026 · 528 KB · PDS-Maps and Drawings
- PDS-Maps and Drawings - COMMERCIAL SUITE ELEVATIONS
April 29, 2026 · 1.4 MB · PDS-Maps and Drawings
- PDS-Maps and Drawings - COMMERCIAL USE RENDERINGS
April 29, 2026 · 5.4 MB · PDS-Maps and Drawings
- PDS-Agency Comments - DRAINAGE COMMENTS
Feb. 25, 2026 · 139 KB · PDS-Agency Comments
- PDS-Agency Comments - PARKS COMMENTS
Feb. 25, 2026 · 58 KB · PDS-Agency Comments
- PDS-Agency Comments - SEWER COMMENTS
Feb. 25, 2026 · 65 KB · PDS-Agency Comments
- PDS-Agency Comments - SOLID WASTE COMMENTS
Feb. 25, 2026 · 114 KB · PDS-Agency Comments
- PDS-Agency Comments - STREET LIGHT COMMENTS
Feb. 25, 2026 · 160 KB · PDS-Agency Comments
- PDS-Agency Comments - VEOLIA WATER COMMENTS
Feb. 25, 2026 · 307 KB · PDS-Agency Comments
- PDS-Transmittal Agencies - TRANSMITTAL SHEET 2/11/2026
Feb. 11, 2026 · 136 KB · PDS-Transmittal Agencies
- PDS-Letter of Intent - LETTER OF INTENT
Feb. 9, 2026 · 209 KB · PDS-Letter of Intent
- PDS-Maps and Drawings - ARCHITECTURAL RENDERINGS
Feb. 9, 2026 · 2.8 MB · PDS-Maps and Drawings
- PDS-Maps and Drawings - EXTERIOR COLORS AND MATERIALS
Feb. 9, 2026 · 627 KB · PDS-Maps and Drawings
- PDS-Maps and Drawings - FLOOR PLAN_LOT 1 BLOCK 1-PHASE-2
Feb. 9, 2026 · 51 KB · PDS-Maps and Drawings
- PDS-Maps and Drawings - FLOOR PLAN_LOT 3 BLOCK 2-PHASE-4
Feb. 9, 2026 · 89 KB · PDS-Maps and Drawings
- PDS-Maps and Drawings - FLOOR PLANS - LOTS 1 & 2 - PHASE 3
Feb. 9, 2026 · 65 KB · PDS-Maps and Drawings
- PDS-Maps and Drawings - FLOOR PLANS - LOTS 3 & 4 - PHASE 1
Feb. 9, 2026 · 107 KB · PDS-Maps and Drawings
- PDS-Maps and Drawings - FLOOR PLANS - LOTS 5 & 6 - PHASE 1
Feb. 9, 2026 · 118 KB · PDS-Maps and Drawings
- PDS-Maps and Drawings - FLOOR PLANS - LOTS 7 & 8 - PHASE 2
Feb. 9, 2026 · 65 KB · PDS-Maps and Drawings
- PDS-Maps and Drawings - LANDSCAPE NOTES & MITIGATION PLANS
Feb. 9, 2026 · 499 KB · PDS-Maps and Drawings
- PDS-Maps and Drawings - LANDSCAPE PLAN 2/9/26
Feb. 9, 2026 · 968 KB · PDS-Maps and Drawings
- PDS-Maps and Drawings - LOR 3 - ELEVATIONS
Feb. 9, 2026 · 274 KB · PDS-Maps and Drawings
- PDS-Maps and Drawings - LOT 4 - ELEVATIONS
Feb. 9, 2026 · 179 KB · PDS-Maps and Drawings
- PDS-Maps and Drawings - LOT 5 - ELEVATIONS
Feb. 9, 2026 · 246 KB · PDS-Maps and Drawings
- PDS-Maps and Drawings - LOT 6 - ELEVATIONS
Feb. 9, 2026 · 197 KB · PDS-Maps and Drawings
- PDS-Maps and Drawings - MOBILITY PLAN
Feb. 9, 2026 · 6.4 MB · PDS-Maps and Drawings
- PDS-Other Small Docs - CONSTRUCTION PHASING PLAN
Feb. 9, 2026 · 701 KB · PDS-Other Small Docs
- PDS-Other Small Docs - FIRE FLOW INFO
Feb. 9, 2026 · 131 KB · PDS-Other Small Docs
- PDS-Photos - PHOTOS
Feb. 9, 2026 · 10.2 MB · PDS-Photos
- PDS-Statement of Legal Interest - STATEMENT OF LEGAL INTEREST
Feb. 9, 2026 · 589 KB · PDS-Statement of Legal Interest
- PDS-Submittal Checklist - DESIGN REVIEW CHECKLIST
Feb. 9, 2026 · 884 KB · PDS-Submittal Checklist
- PDS-Receipts -
Feb. 2, 2026 · 135 KB · PDS-Receipts
- PDS-Application
Jan. 5, 2026 · 247 KB · PDS-Application