Variance · Planning application
Variance approved
Exterior change
About this application
Exterior change
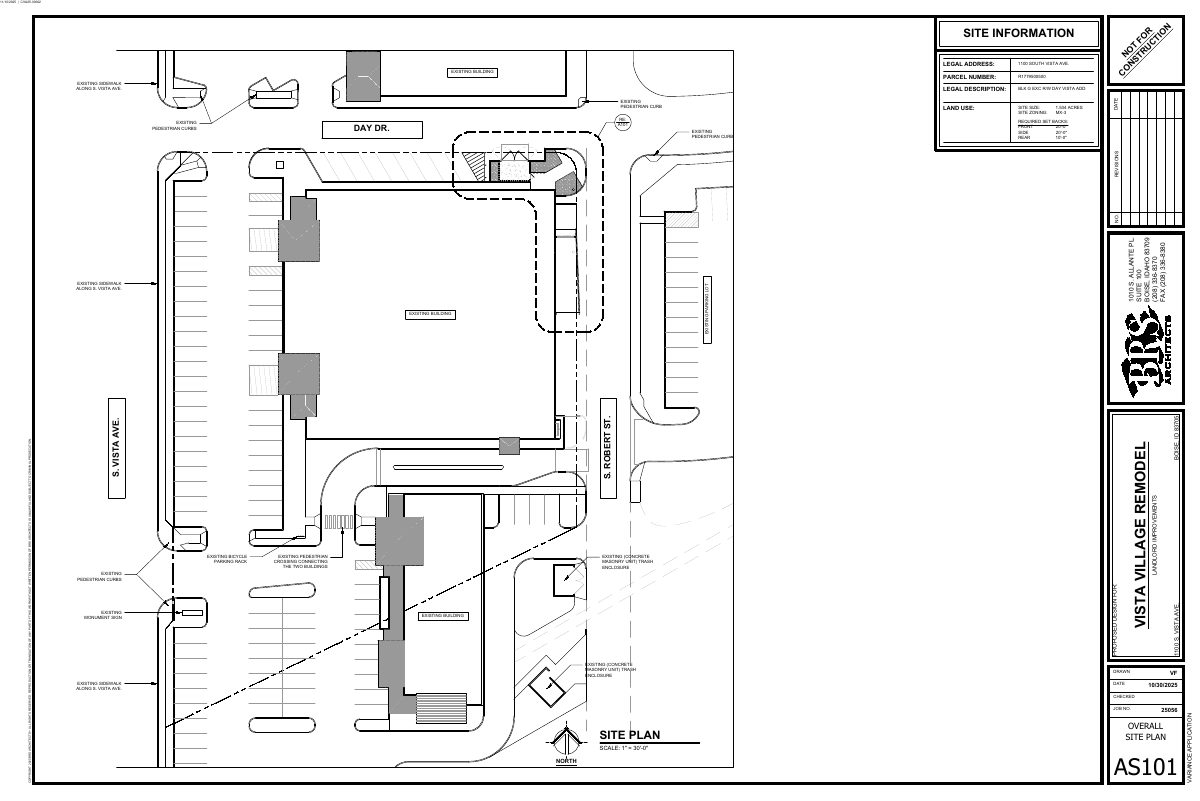
Project name on file: 1100 S VISTA AVE
Timeline
March 2, 2026
Decision: Approved
Hearing marked “Approved” on 2026-03-02.
March 2, 2026
Hearing: Approved
Feb. 23, 2026
Review Complete: Completed
Feb. 23, 2026
Current Planning: Complete
Jan. 27, 2026
Current Planning: In Review
Jan. 27, 2026
Assign Reviewers: Completed
Dec. 3, 2025
Review Complete: Corrections Required
Dec. 3, 2025
Current Planning: Corrections Required
Nov. 25, 2025
Current Planning: In Review
Nov. 25, 2025
Assign Reviewers: Completed
Nov. 10, 2025
Fee Payment: Payment Received
Nov. 3, 2025
Prescreen Review: Passed
Oct. 30, 2025
Prescreen Review: In Progress
Oct. 29, 2025
Application Submittal: ePlanReview
Oct. 29, 2025
Application filed
Documents
Site plans
- Download PDS-Maps and Drawings - SITE PLAN - 11/10/25
Nov. 26, 2025 · 1 page · 315 KB · PDS-Maps and Drawings
Other documents
- PDS-Action Letter - ACTION LETTER FOR THE MARCH 2. 2026 HE HEARING
March 4, 2026 · 219 KB · PDS-Action Letter
- PDS-Project Report/Memo - PROJECT MEMO FOR THE MARCH 2, 2026 HE HEARING
Feb. 23, 2026 · 8.6 MB · PDS-Project Report/Memo
- PDS-Other Small Docs - SITE POSTING PACKET - 2/18/26
Feb. 20, 2026 · 16.5 MB · PDS-Other Small Docs
- PDS-Agency Comments - FIRE COMMENT - 12/18/25
Feb. 18, 2026 · 151 KB · PDS-Agency Comments
- PDS-Agency Comments - PARKS COMMENT - 12/8/25
Feb. 18, 2026 · 57 KB · PDS-Agency Comments
- PDS-Agency Comments - SEWER COMMENT - 12/5/25
Feb. 18, 2026 · 41 KB · PDS-Agency Comments
- PDS-Correspondence - NOTIFICATION LETTER FOR THE MARCH 2, 2026 HE HEARING
Feb. 12, 2026 · 94 KB · PDS-Correspondence
- PDS-Legal Notice - HE_HYBRID MEETING LEGAL NOTICE 3-2-26
Feb. 11, 2026 · 1.3 MB · PDS-Legal Notice
- PDS-Maps and Drawings - AERIAL MAP
Feb. 11, 2026 · 634 KB · PDS-Maps and Drawings
- PDS-Maps and Drawings - LAND USE MAP
Feb. 11, 2026 · 506 KB · PDS-Maps and Drawings
- PDS-Maps and Drawings - NOTICNG RADIUS MAP
Feb. 11, 2026 · 594 KB · PDS-Maps and Drawings
- PDS-Maps and Drawings - ZONING MAP
Feb. 11, 2026 · 668 KB · PDS-Maps and Drawings
- PDS-Maps and Drawings - ELEVATIONS V2 - 1/26/26
Jan. 27, 2026 · 362 KB · PDS-Maps and Drawings
- PDS-Maps and Drawings - FLOOR PLAN V2 - 1/26/26
Jan. 27, 2026 · 371 KB · PDS-Maps and Drawings
- PDS-Maps and Drawings - SITE PLAN V2 - 1/26/26
Jan. 27, 2026 · 301 KB · PDS-Maps and Drawings
- PDS-Agency Comments - BOISE PROJECT BOARD OF CONTROL COMMENT - 12/11/25
Dec. 11, 2025 · 217 KB · PDS-Agency Comments
- PDS-Transmittal Agencies - CVA25-00062 TRANSMITTAL AGENCIES 12-3-25
Dec. 3, 2025 · 99 KB · PDS-Transmittal Agencies
- PDS-Letter of Intent - LETTER OF INTENT - 11/10/25
Nov. 26, 2025 · 132 KB · PDS-Letter of Intent
- PDS-Maps and Drawings - ELEVATIONS - 11/10/25
Nov. 26, 2025 · 415 KB · PDS-Maps and Drawings
- PDS-Maps and Drawings - FLOOR PLAN - 11/10/25
Nov. 26, 2025 · 389 KB · PDS-Maps and Drawings
- PDS-Photos - SITE PHOTOS - 11/10/25
Nov. 26, 2025 · 5.3 MB · PDS-Photos
- PDS-Statement of Legal Interest - STATEMENT OF LEGAL INTEREST - 11/10/25
Nov. 26, 2025 · 65 KB · PDS-Statement of Legal Interest
- PDS-Submittal Checklist - SUBMITTAL CHECKLIST - 11/10/25
Nov. 26, 2025 · 198 KB · PDS-Submittal Checklist
- PDS-Receipts -
Nov. 10, 2025 · 134 KB · PDS-Receipts
- PDS-Application
Oct. 29, 2025 · 207 KB · PDS-Application