Design review · Planning application
Design review approved
Minor Utlity
About this application
Minor Utlity
Project name on file: 1502 S VISTA AVE
Timeline
Feb. 24, 2026
Appeal Period: Completed
Feb. 11, 2026
Review Complete: Completed
Feb. 11, 2026
DR: Complete
Jan. 20, 2026
DR: In Review
Jan. 20, 2026
Assign Reviewers: Completed
Jan. 5, 2026
Fee Payment: Payment Received
Jan. 2, 2026
Prescreen Review: Passed
Dec. 31, 2025
Prescreen Review: In Progress
Dec. 24, 2025
Application Submittal: ePlanReview
Updated per missing contact information.
Nov. 10, 2025
Application filed
Documents
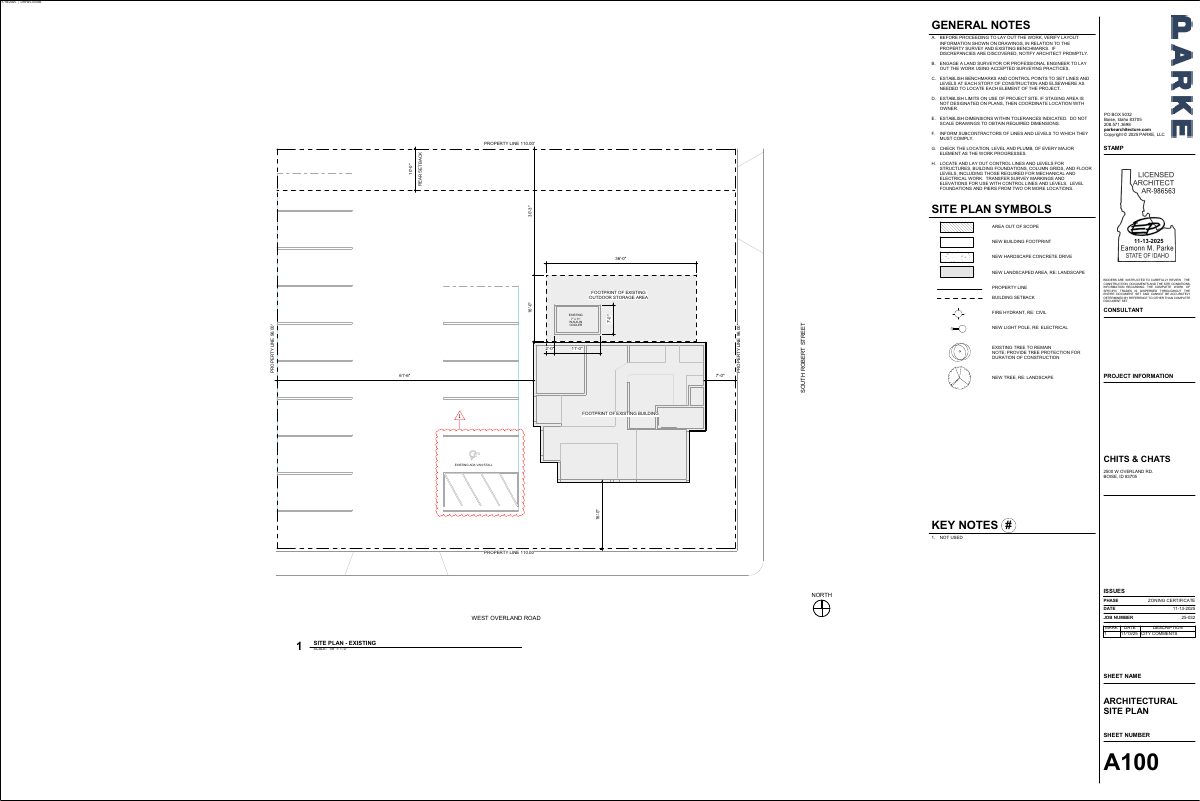
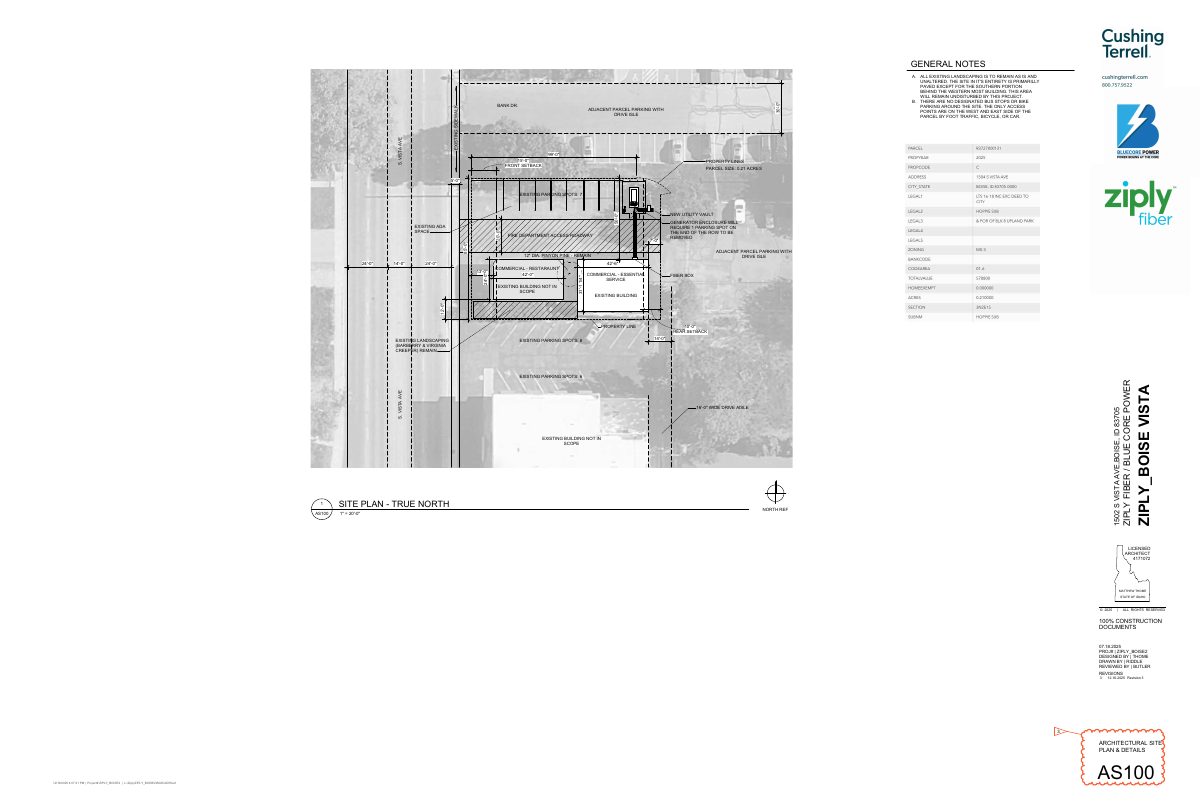
Site plans
- Download PDS-Maps and Drawings - SITE PLAN 1/28/26
Jan. 28, 2026 · 1 page · 663 KB · PDS-Maps and Drawings
Other documents
- PDS-Action Letter - DRH25-00427_ADMIN APPROVAL_1502 S VISTA AVE_FEBRUARY 13, 2026
Feb. 13, 2026 · 252 KB · PDS-Action Letter
- PDS-Agency Comments - ACHD COMMENTS
Feb. 11, 2026 · 222 KB · PDS-Agency Comments
- PDS-Agency Comments - PRETREATMENT COMMENTS
Feb. 11, 2026 · 15 KB · PDS-Agency Comments
- PDS-Agency Comments - SEWER COMMENTS
Feb. 11, 2026 · 66 KB · PDS-Agency Comments
- PDS-Agency Comments - SOLID WASTE COMMENTS
Feb. 11, 2026 · 86 KB · PDS-Agency Comments
- PDS-Agency Comments - STREET LIGHT COMMENTS
Feb. 11, 2026 · 125 KB · PDS-Agency Comments
- PDS-Legal Notice - ADMIN NOTICE
Feb. 11, 2026 · 652 KB · PDS-Legal Notice
- PDS-Maps and Drawings - NOTICING RADIUS MAP
Feb. 11, 2026 · 526 KB · PDS-Maps and Drawings
- PDS-Transmittal Agencies - TRANSMITTAL SHEET 1/29/2026
Jan. 29, 2026 · 136 KB · PDS-Transmittal Agencies
- PDS-Letter of Intent - LETTER OF INTENT
Jan. 28, 2026 · 38 KB · PDS-Letter of Intent
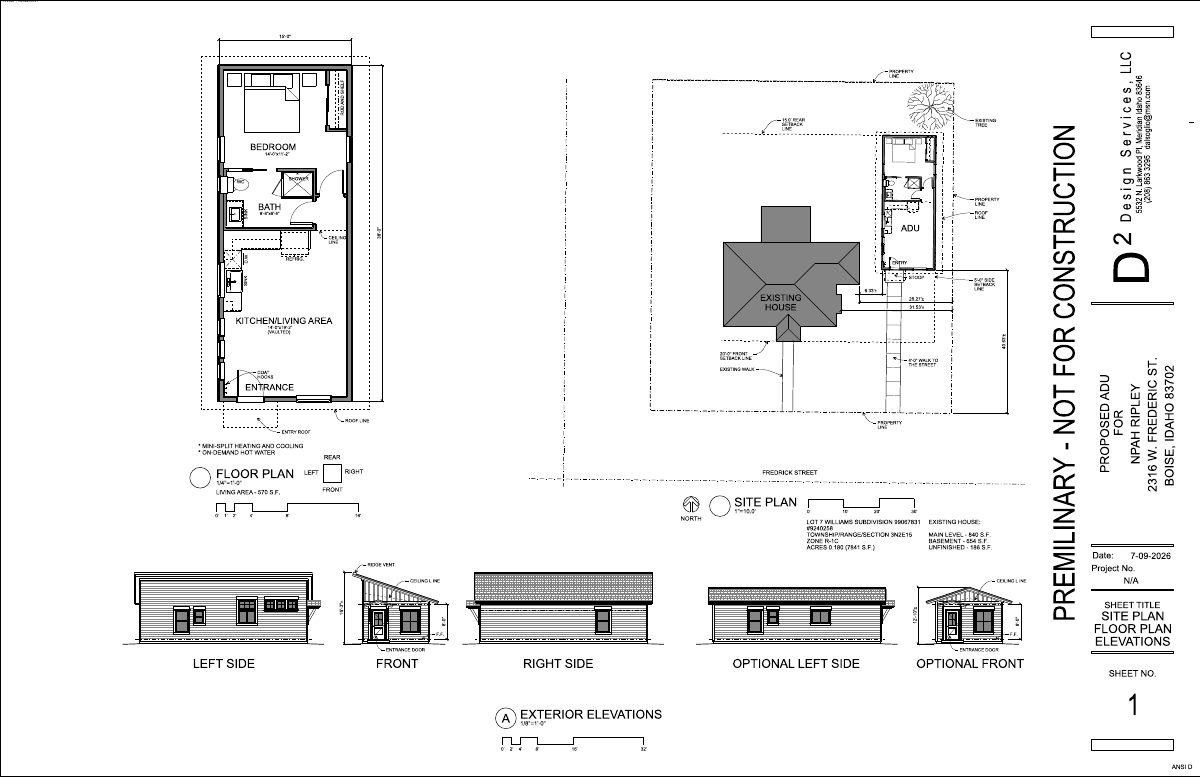
- PDS-Maps and Drawings - FLOOR PLANS
Jan. 28, 2026 · 566 KB · PDS-Maps and Drawings
- PDS-Other Small Docs - FIRE FLOW INFO
Jan. 28, 2026 · 131 KB · PDS-Other Small Docs
- PDS-Other Small Docs - FIRE FLOW REQUEST FORM
Jan. 28, 2026 · 106 KB · PDS-Other Small Docs
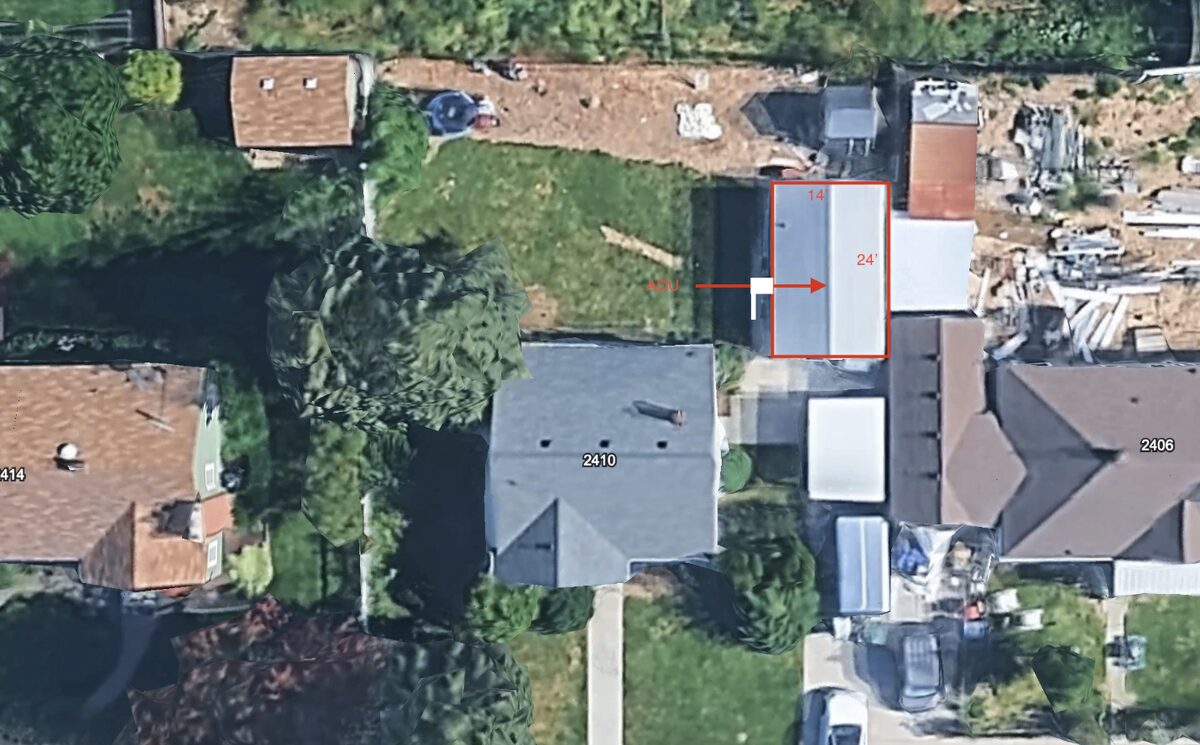
- PDS-Photos - SITE PHOTO 1
Jan. 28, 2026 · 5.5 MB · PDS-Photos
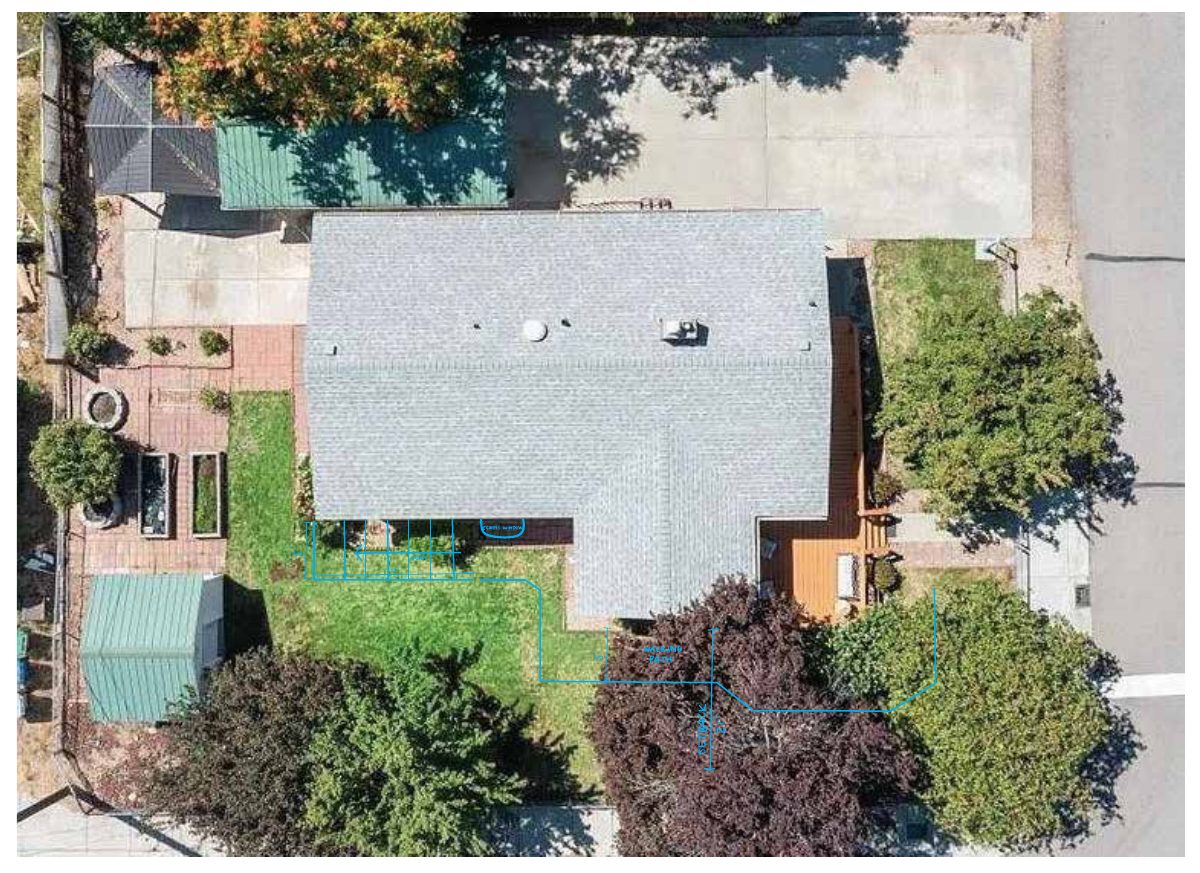
- PDS-Photos - SITE PHOTO 2
Jan. 28, 2026 · 5.1 MB · PDS-Photos
- PDS-Photos - SITE PHOTO 3
Jan. 28, 2026 · 4.6 MB · PDS-Photos
- PDS-Photos - SITE PHOTO 4
Jan. 28, 2026 · 4.0 MB · PDS-Photos
- PDS-Photos - SITE PHOTO 5
Jan. 28, 2026 · 4.5 MB · PDS-Photos
- PDS-Photos - SITE PHOTO 6
Jan. 28, 2026 · 4.7 MB · PDS-Photos
- PDS-Statement of Legal Interest - STATEMENT OF LEGAL INEREST
Jan. 28, 2026 · 226 KB · PDS-Statement of Legal Interest
- PDS-Receipts -
Jan. 5, 2026 · 135 KB · PDS-Receipts
- PDS-Application
Dec. 24, 2025 · 228 KB · PDS-Application