Planning project · Planning application
Accessory dwelling unit proposed on residential lot
An application filed Dec. 19 seeks a permit to add one accessory dwelling unit on a 0.17-acre residential lot. City staff would review it administratively, and the application is awaiting submittal to the city.
About this application
ADU
Project name on file: 2410 W PENDLETON ST - ADU
Timeline
Two days ago
4 documents added
Dec. 30, 2025
Concept Review Complete: CR Complete - Type 2
Dec. 26, 2025
Concept Review Complete: Corrections Required
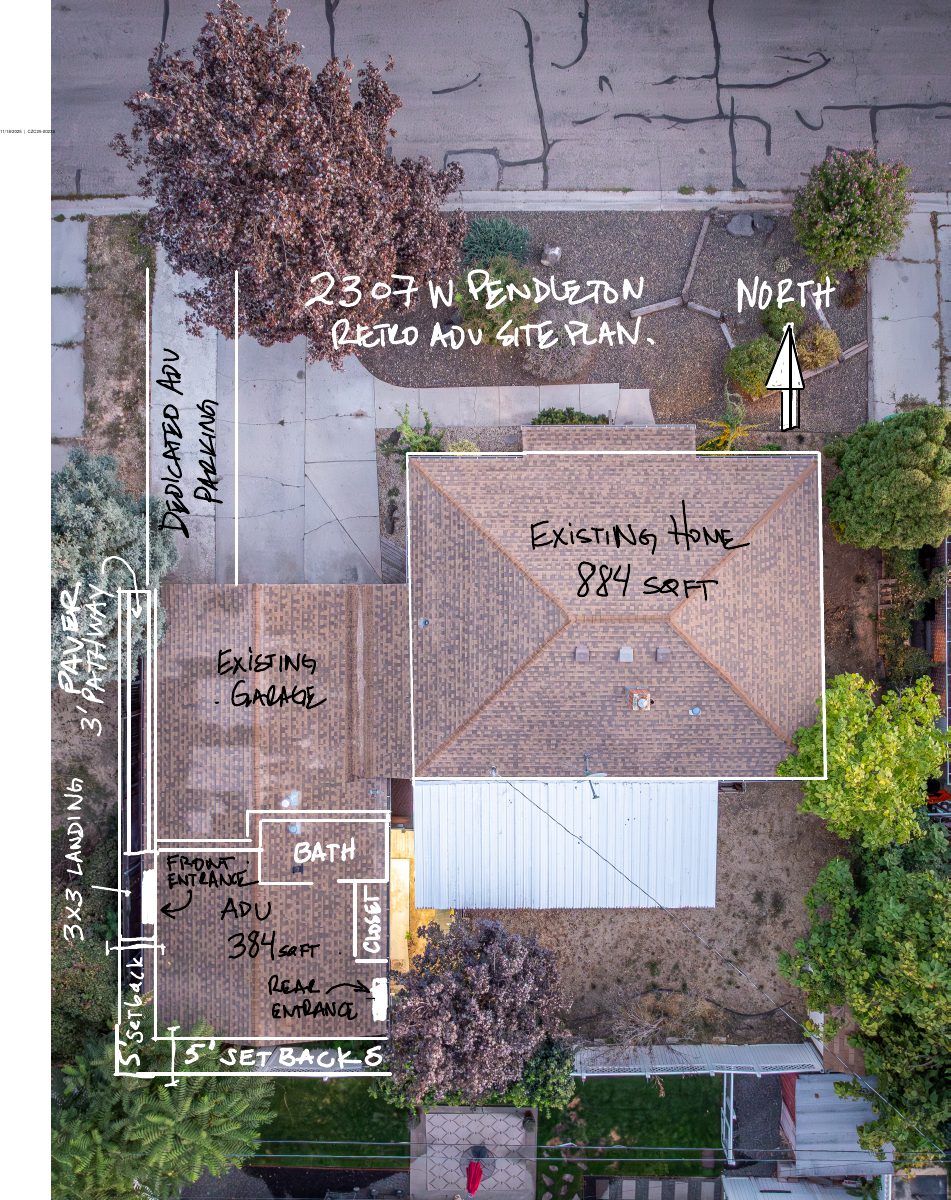
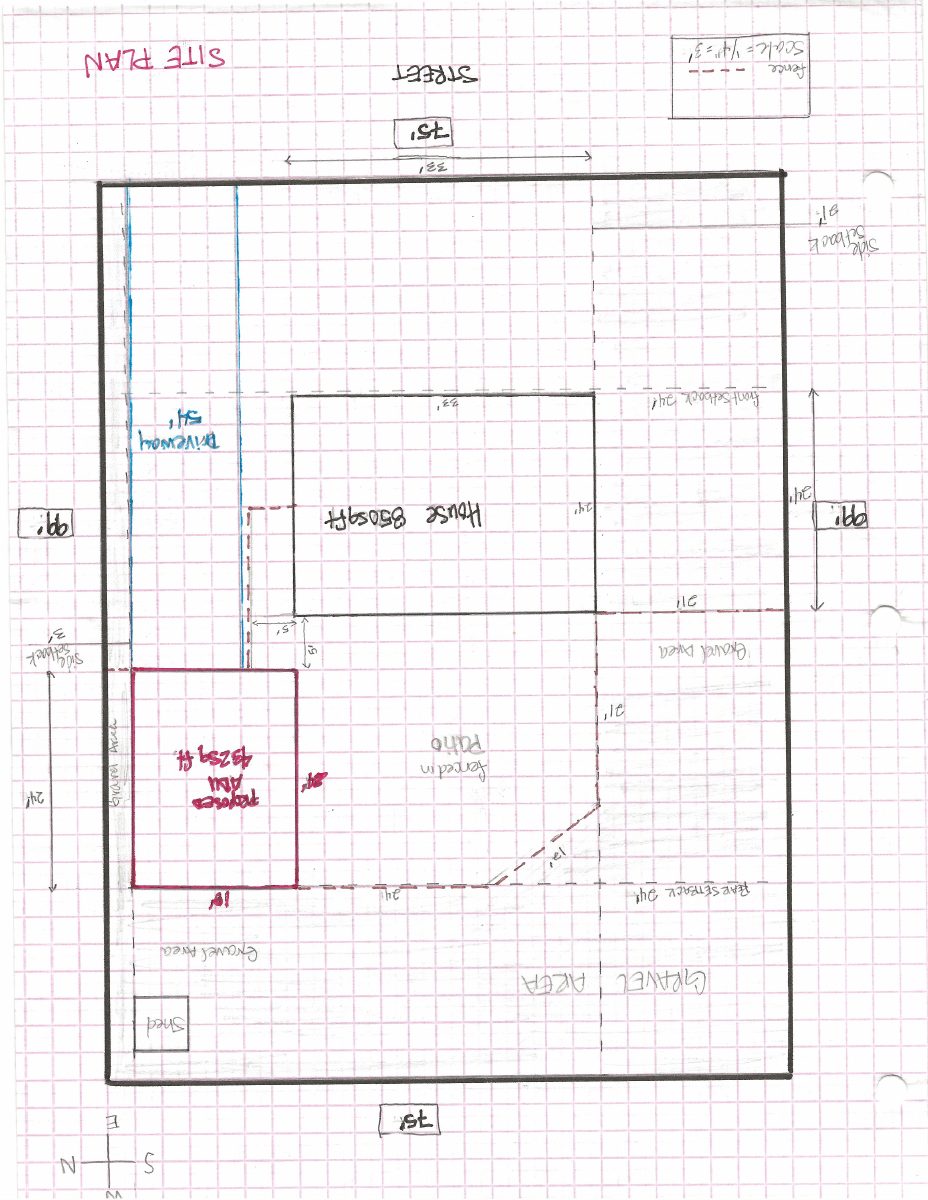
Please provide a site plan that indicates which of the detached structures have been converted to the ADU.
Dec. 19, 2025
Application Submittal: Online
Dec. 19, 2025
Application filed
Documents
Site plans
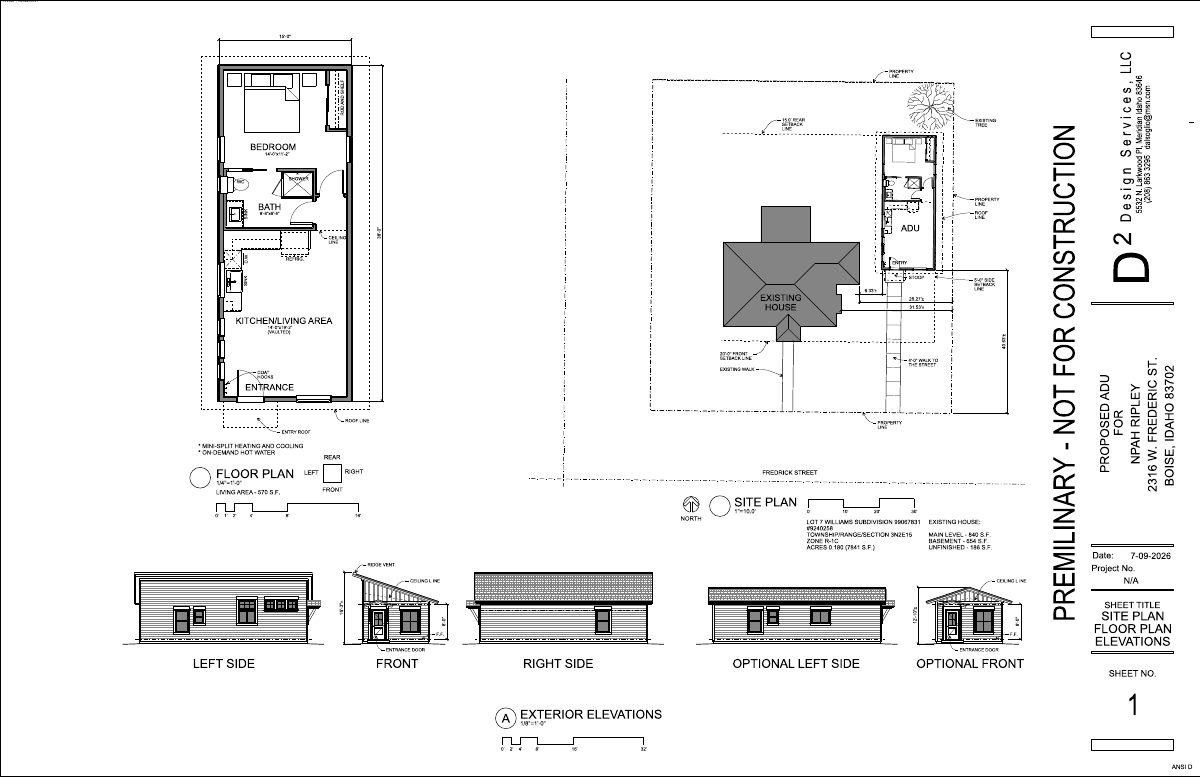
- Download PDS-Other Small Docs - SITE PLAN SHOWING LOCATION OF ADU, LENGTH, AND WIDTH.
Dec. 30, 2025 · 1 page · 2.3 MB · PDS-Other Small Docs
Project narrative
- Download PDS-Concept Review Summary Report -
Dec. 30, 2025 · 2 pages · 457 KB · PDS-Concept Review Summary Report
Application
- Download PDS-Application
Dec. 19, 2025 · 2 pages · 158 KB · PDS-Application
Photos
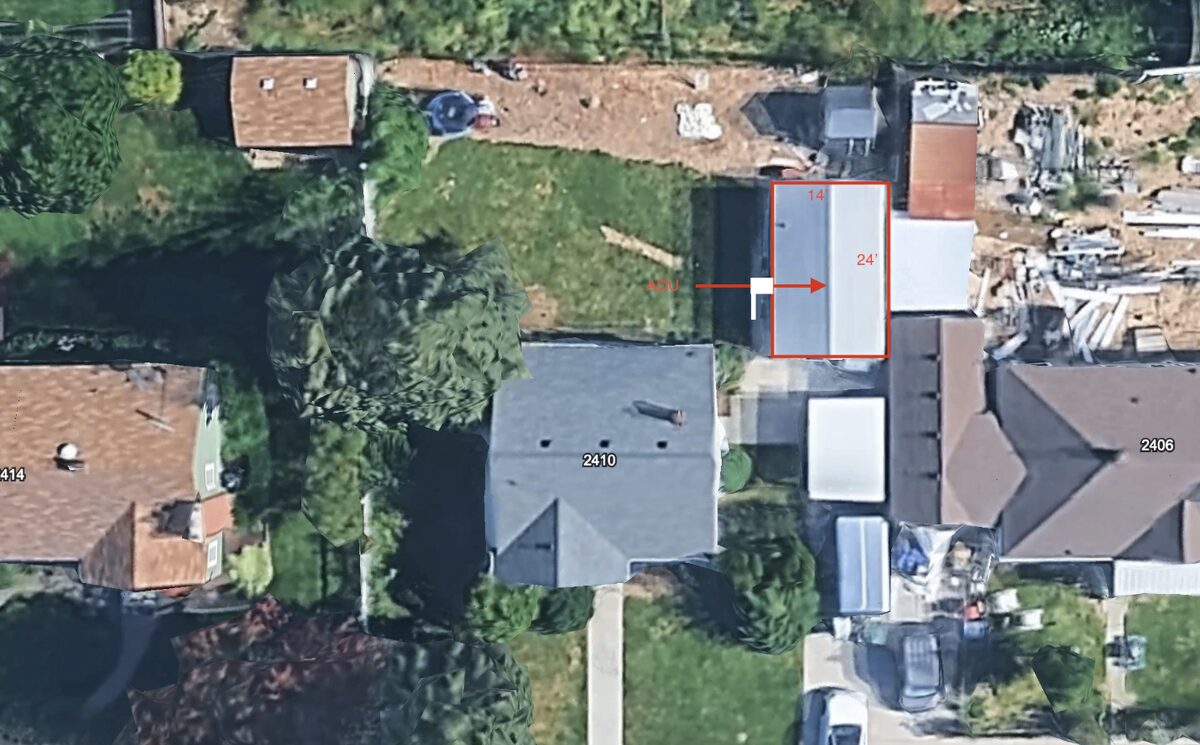
- Download PDS-Other Small Docs - GOOGLE EARTH AERIAL IMAGE SHOWING THE STRUCTURE, WHICH IS SHOWN ON TOP LEFT OF THIS IMAGE
Dec. 19, 2025 · 1 page · 5.1 MB · PDS-Other Small Docs