Zoning certificate · Planning application
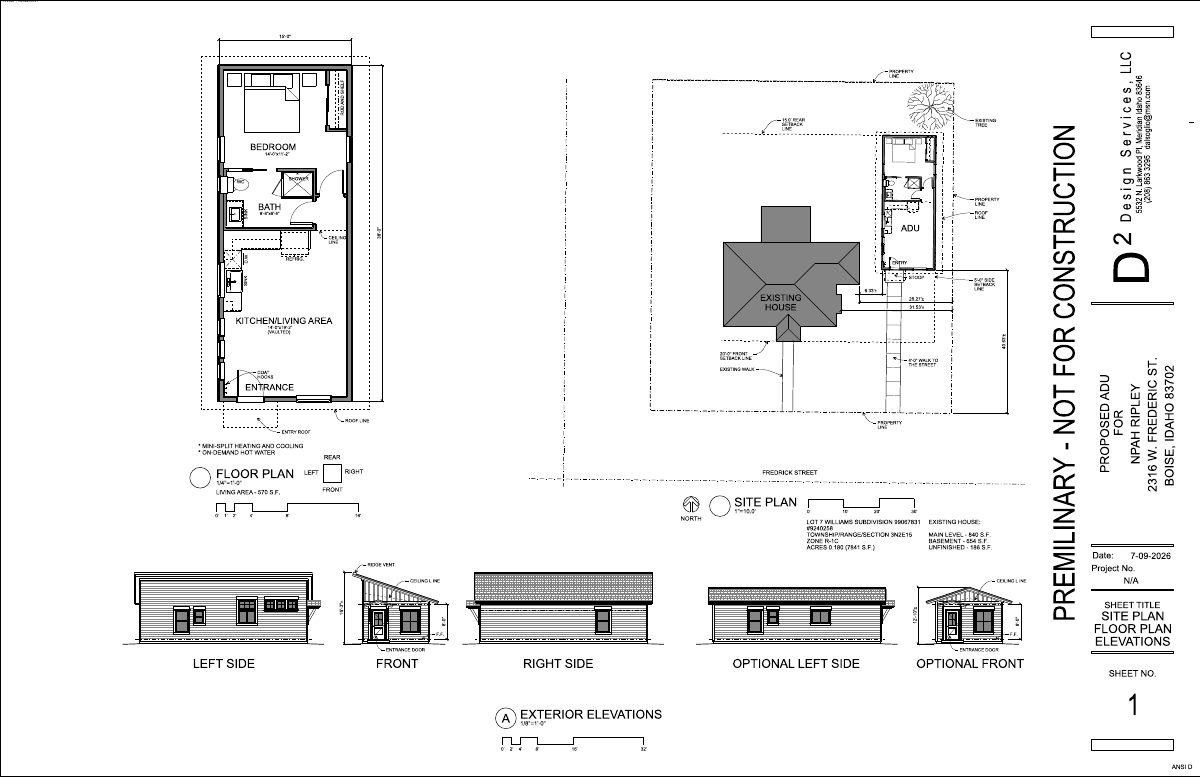
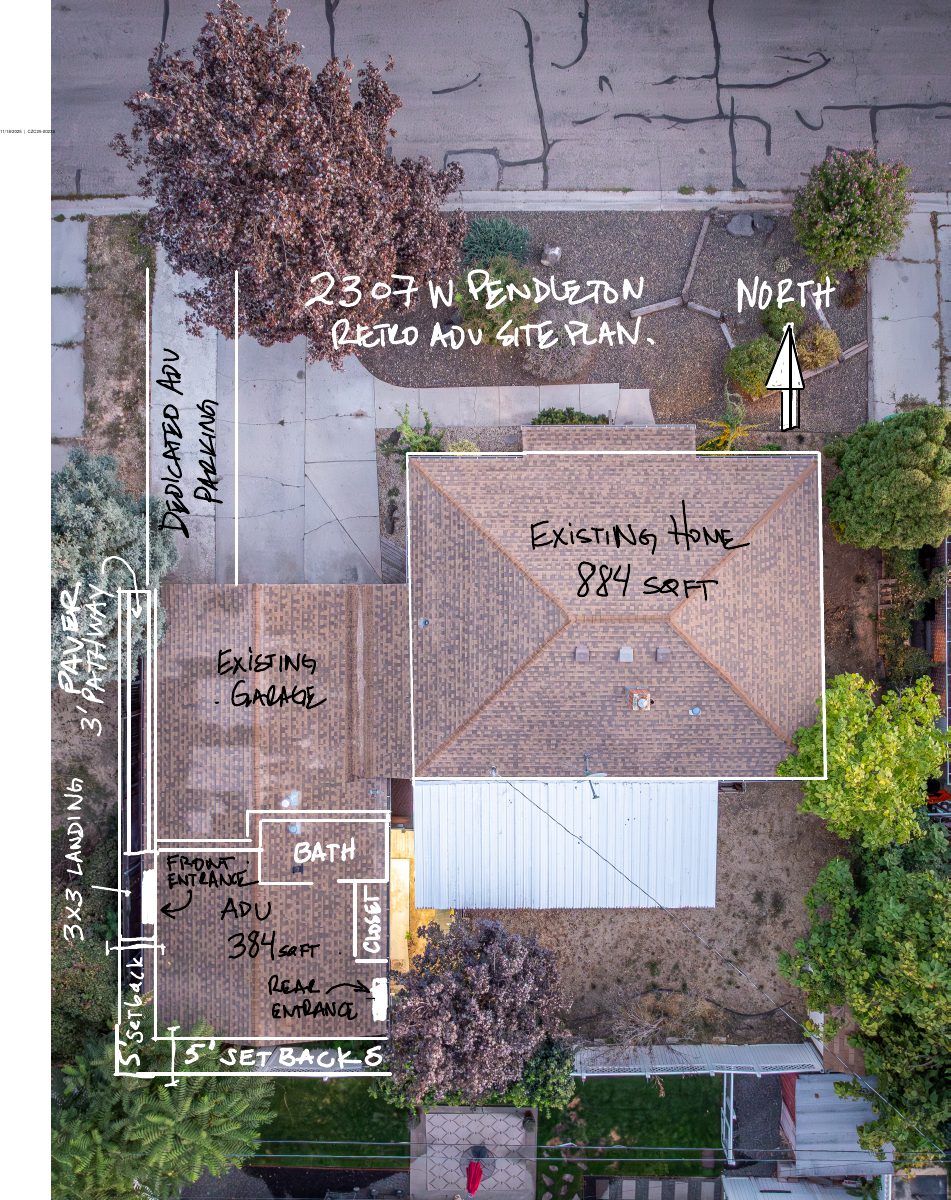
2307 W Pendleton St - Adu
Retroactive ADU - Internal Conversion
About this application
Retroactive ADU - Internal Conversion
Project name on file: 2307 W PENDLETON ST - ADU
Timeline
Dec. 23, 2025
Appeal Period: Completed
Dec. 12, 2025
Review Complete: Completed
Dec. 12, 2025
Current Planning: Complete
Dec. 5, 2025
Current Planning: In Review
Dec. 5, 2025
Assign Reviewers: Completed
Dec. 2, 2025
Review Complete: Corrections Required
Dec. 2, 2025
Current Planning: Corrections Required
Nov. 25, 2025
Current Planning: In Review
Nov. 25, 2025
Assign Reviewers: Completed
Nov. 13, 2025
Fee Payment: NA
Nov. 13, 2025
Fee Payment: Payment Received
PRA Error on fee payment. Moving WF forward as payment was received.
Nov. 13, 2025
Prescreen Review: Passed
Nov. 11, 2025
Prescreen Review: In Progress
Nov. 7, 2025
Application Submittal: ePlanReview
Nov. 7, 2025
Application filed
Documents
Site plans
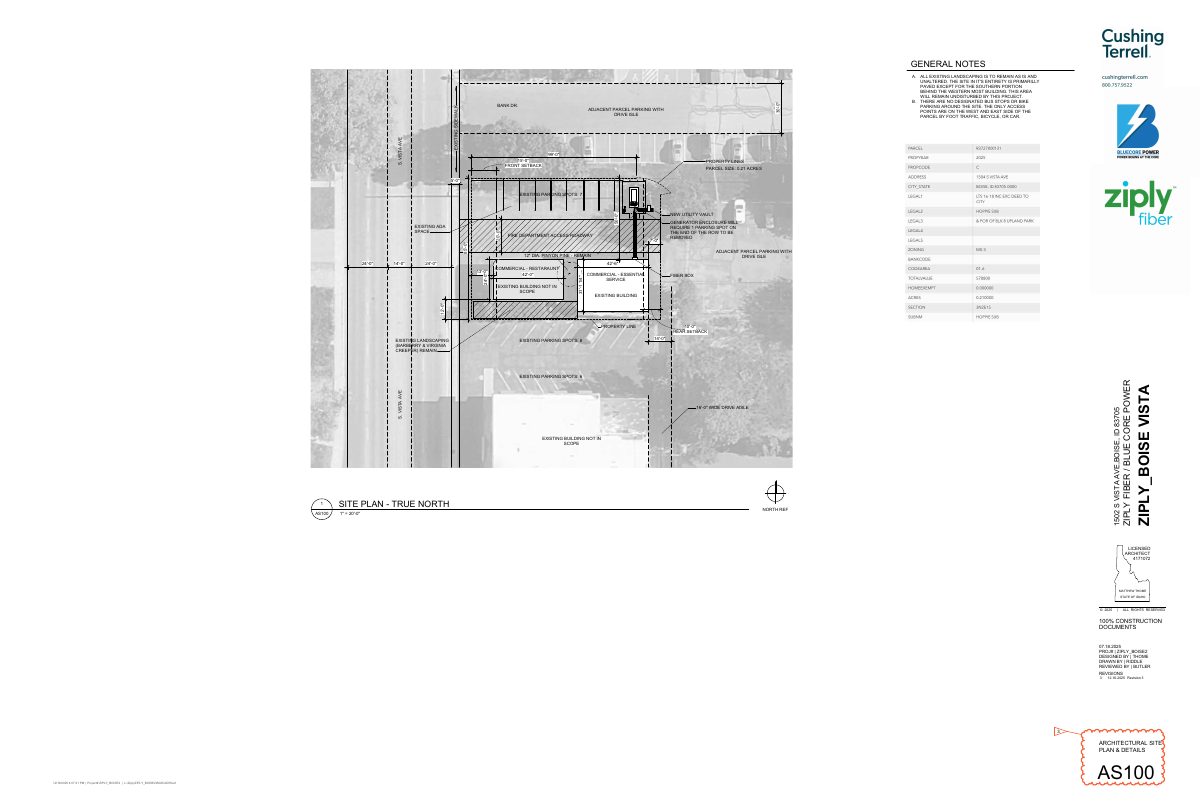
- Download PDS-Maps and Drawings - SITE PLAN 11-18-2025
Nov. 25, 2025 · 1 page · 21.0 MB · PDS-Maps and Drawings
Other documents
- PDS-Action Letter - PZ_ADMIN APPROVAL LETTER_DECEMBER 12, 2025_CZC25-00238
Dec. 12, 2025 · 212 KB · PDS-Action Letter
- PDS-Agency Comments - ACHD 12-4-2025
Dec. 12, 2025 · 181 KB · PDS-Agency Comments
- PDS-Agency Comments - FIRE COMMENTS 12-3-2025
Dec. 12, 2025 · 152 KB · PDS-Agency Comments
- PDS-Agency Comments - PARKS COMMENTS 12-5-2025
Dec. 12, 2025 · 57 KB · PDS-Agency Comments
- PDS-Agency Comments - PDS BUILDING 12-2-2025
Dec. 12, 2025 · 66 KB · PDS-Agency Comments
- PDS-Agency Comments - PW SEWER 12-1-2025
Dec. 12, 2025 · 41 KB · PDS-Agency Comments
- PDS-Letter of Intent - LOE LNC 12-3-2025
Dec. 12, 2025 · 18 KB · PDS-Letter of Intent
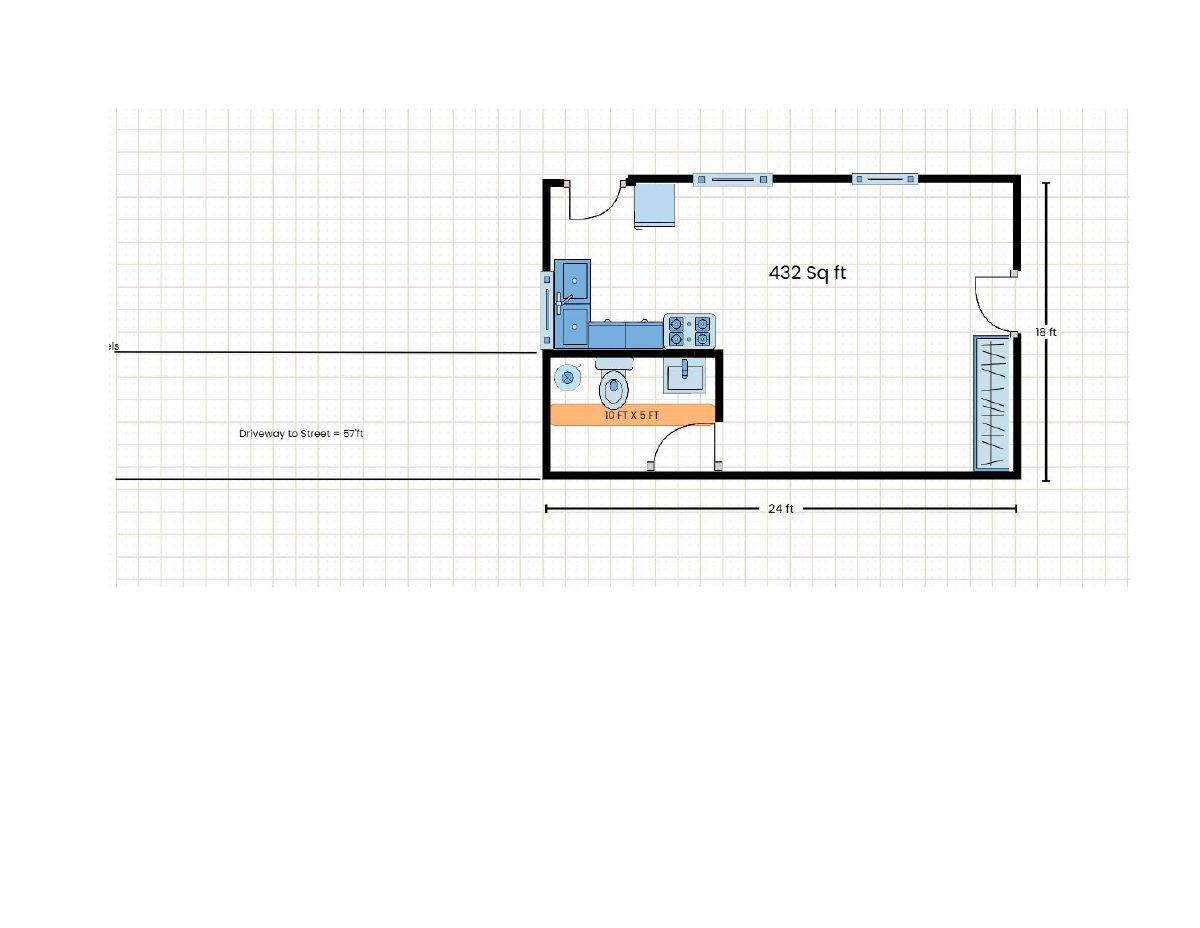
- PDS-Maps and Drawings - REVISED FLOOR PLAN 12-3-2025
Dec. 12, 2025 · 2.4 MB · PDS-Maps and Drawings
- PDS-Other Small Docs - 1975 BLD 12-3-2025
Dec. 12, 2025 · 201 KB · PDS-Other Small Docs
- PDS-Receipts -
Dec. 4, 2025 · 135 KB · PDS-Receipts
- PDS-Application
Nov. 25, 2025 · 209 KB · PDS-Application
- PDS-Letter of Intent - 11-18-2025
Nov. 25, 2025 · 25 KB · PDS-Letter of Intent
- PDS-Maps and Drawings - FLOOR PLAN 11-18-2025
Nov. 25, 2025 · 446 KB · PDS-Maps and Drawings
- PDS-Other Small Docs - VEOLIA FIRE FLOW 11-18-2025
Nov. 25, 2025 · 131 KB · PDS-Other Small Docs
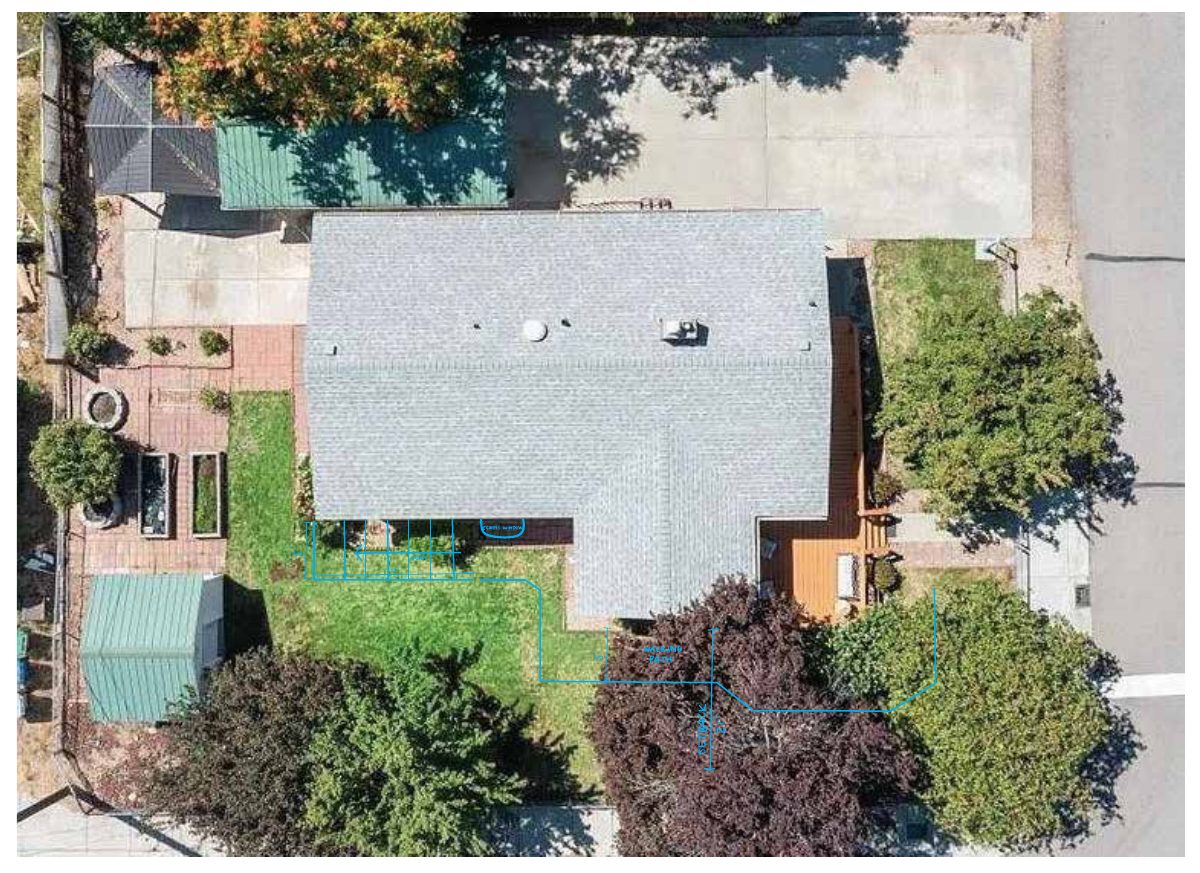
- PDS-Photos - 11-18-2025
Nov. 25, 2025 · 3.0 MB · PDS-Photos
- PDS-Statement of Legal Interest - 11-18-2025
Nov. 25, 2025 · 196 KB · PDS-Statement of Legal Interest
- PDS-Submittal Checklist - 11-18-2025
Nov. 25, 2025 · 869 KB · PDS-Submittal Checklist
- PDS-Receipts -
Nov. 13, 2025 · 135 KB · PDS-Receipts
- PDS-Application
Nov. 7, 2025 · 207 KB · PDS-Application