Planning project · Planning application
Accessory dwelling unit created inside existing home approved after the fact
The city approved a request to legalize a one-unit accessory dwelling created by converting space inside an existing home on a 0.13-acre lot. Staff granted approval on Jan. 6 without a public hearing.
About this application
Retroactive ADU - Internal Conversion
Project name on file: 2307 W PENDLETON ST
Timeline
Dec. 12, 2025
Planning Applications: Project Entitled
Nov. 7, 2025
Planning Applications: Generate Additional Application
Nov. 7, 2025
Pending Application Submittal: Planning Applications in Review
Nov. 7, 2025
Concept Review Complete: CR Complete - Type 2
Oct. 27, 2025
Concept Review Complete: Corrections Required
Please submit a Floor Plan for an interior ADU conversion.
Oct. 27, 2025
Concept Review Complete: Notes
Emailed to schedule 10/27
Oct. 17, 2025
Application Submittal: Online
Oct. 17, 2025
Application filed
Documents
Other documents
- PDS-Concept Review Summary Report -
Dec. 2, 2025 · 455 KB · PDS-Concept Review Summary Report
- PDS-Concept Review Summary Report -
Nov. 7, 2025 · 451 KB · PDS-Concept Review Summary Report
- PDS-Other Small Docs - PHOTOS/DESCRIPTION
Nov. 1, 2025 · 6.7 MB · PDS-Other Small Docs
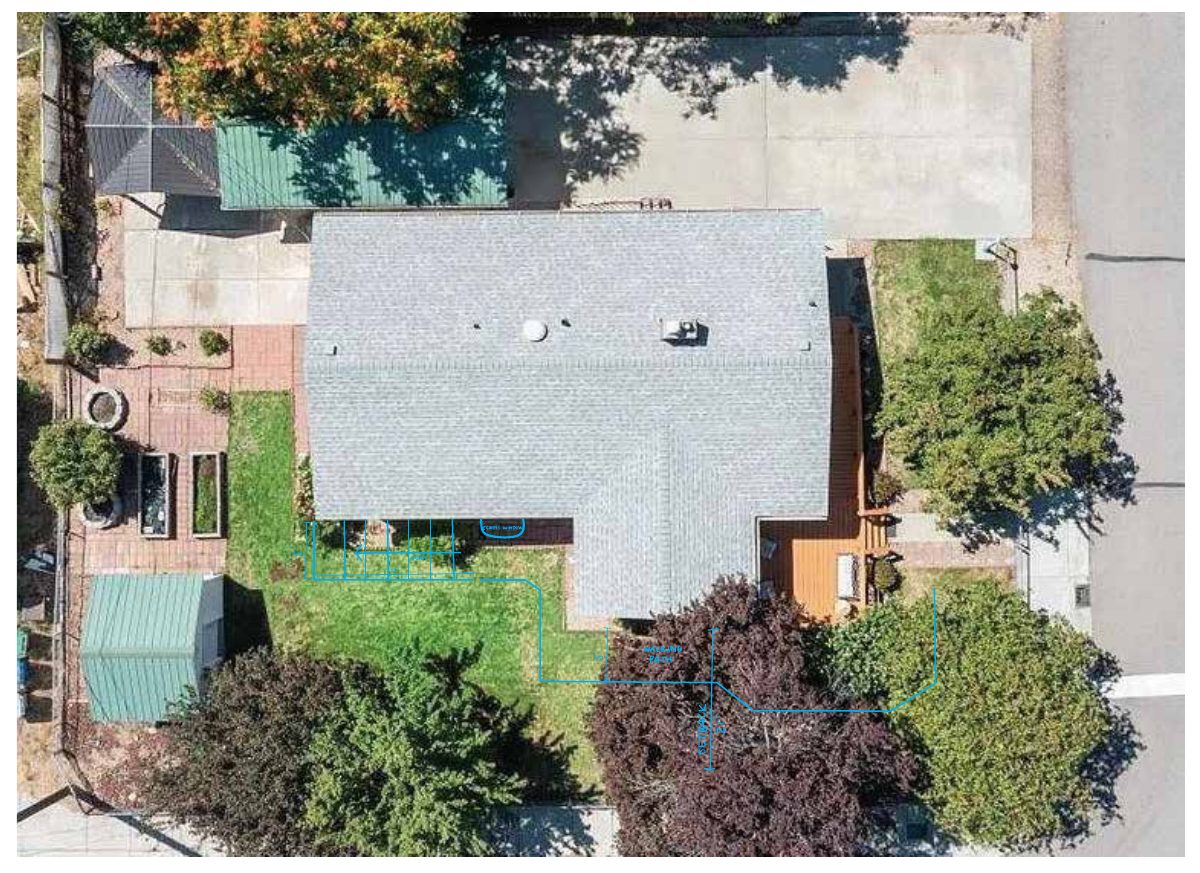
- PDS-Other Small Docs - ADA COUNTY ASSESSOR'S OVERHEAD OF THE EXISTING STRUCTURE WHERE THE RETRO ADU WILL EXIST.
Oct. 31, 2025 · 536 KB · PDS-Other Small Docs
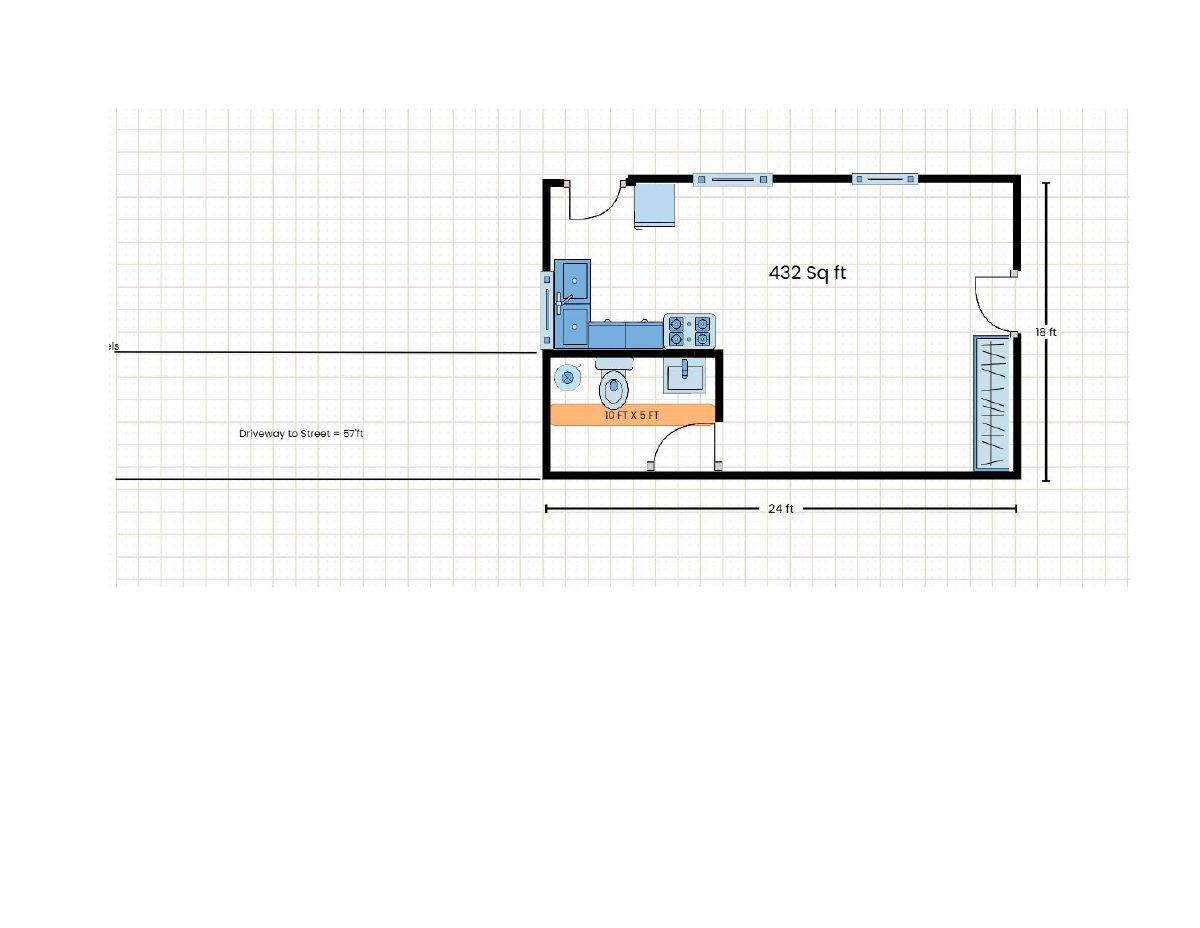
- PDS-Other Small Docs - UPDATED FLOOR PLAN OF EXISTING HOME AND ADU. THIS DRAWING INCLUDES LOCATIONS OF EXISTING FIXTURES AND FACILITIES.
Oct. 31, 2025 · 436 KB · PDS-Other Small Docs
- PDS-Maps and Drawings - FLOOR PLAN
Oct. 30, 2025 · 414 KB · PDS-Maps and Drawings
- PDS-Application
Oct. 17, 2025 · 158 KB · PDS-Application