Variance · Planning application
300,000-square-foot industrial warehouse proposed, with three zoning variances sought
The 18-acre site would get a warehouse building, possibly built in phases. The applicant seeks relief from building-distance-from-street rules and a two-driveway limit, citing a pipeline easement. The Design Review Commission is the review body.
About this application
Industrial warehouse building with phasing options that would total approximately 300,000 square feet space for industrial uses. *Project Management* - Joe Bruce
Project name on file: 2649 E FREIGHT ST
Timeline
Today
Document added: PDS-Correspondence - NOTIFICATION LETTER FOR THE NOVEMBER 2, 2026 HE HEARING
Yesterday
24 documents added
Sept. 29, 2026
Planning and Zoning: In Review
Sept. 29, 2026
Assign Reviewers: Completed
Sept. 21, 2026
Fee Payment: Payment Received
Sept. 21, 2026
Prescreen Review: Passed
Sept. 18, 2026
Prescreen Review: In Progress
Sept. 18, 2026
Prescreen Review: Corrections Required
Sept. 15, 2026
Prescreen Review: In Progress
Sept. 15, 2026
Application Submittal: ePlanReview
Sept. 15, 2026
Application filed
Documents
Site plans
- Download Site plan for variance application
Site plan showing proposed ±268,114 SF building on ±18.83 acres in the I-1 zone, with setbacks, parking counts and proposed fire hydrant, bike rack, storm drain seepage bed, transformer and monument sign.
Oct. 5, 2026 · 1 page · 1.3 MB · PDS-Maps and Drawings
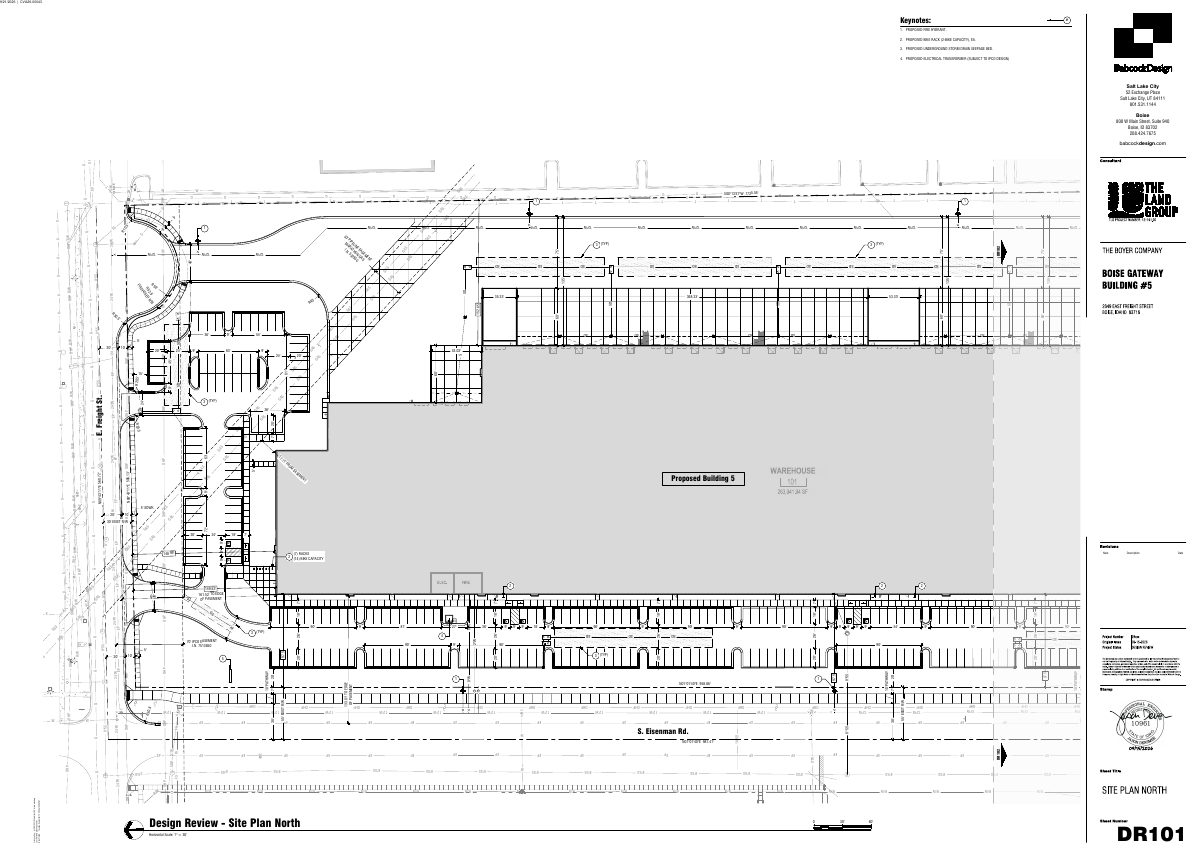
- Download Site plan, north sheet
Site plan for the north portion of the property showing keynoted proposed items: a fire hydrant, a two-bike rack, an underground storm drain seepage bed, and an electrical transformer.
Oct. 5, 2026 · 1 page · 1.2 MB · PDS-Maps and Drawings
- Download Site plan, south area
Site plan for the south portion showing keynoted proposed items: fire hydrant, bike rack, underground storm drain seepage bed, and electrical transformer, with a Babcock Design title block.
Oct. 5, 2026 · 1 page · 930 KB · PDS-Maps and Drawings
Renderings
- Download Design review renderings, sheet DR04
Design review rendering sheet for the Boyer Boise Gateway project, prepared by Babcock Design and dated Aug. 22, 2026.
Oct. 5, 2026 · 1 page · 16.3 MB · PDS-Maps and Drawings
Plans
- Download Overall floor plan, design review
Design review overall floor plan sheet (DR02) at 1 inch to 50 feet, showing grid lines, bay dimensions, and a warehouse area of about 263,942 square feet.
Oct. 5, 2026 · 1 page · 127 KB · PDS-Maps and Drawings
Project narrative
- Download Letter of intent for variance requests
Letter explaining three requested variances: two building placement setback variances and one for three access points, citing site constraints including a pipeline easement.
Two days ago · 7 pages · 529 KB · PDS-Letter of Intent
- Download Variance request letter of explanation
Letter explaining two requested variances from the 100-foot industrial building placement standard, citing a pipeline easement and pavement-edge measurement issues.
Oct. 5, 2026 · 5 pages · 521 KB · PDS-Letter of Intent
Other documents
- PDS-Correspondence - NOTIFICATION LETTER FOR THE NOVEMBER 2, 2026 HE HEARING
Today · 97 KB · PDS-Correspondence
- PDS-Legal Notice - HE NOTICE
Yesterday · 848 KB · PDS-Legal Notice
- PDS-Maps and Drawings - AERIAL MAP
Yesterday · 1.5 MB · PDS-Maps and Drawings
- PDS-Maps and Drawings - LAND USE MAP
Yesterday · 418 KB · PDS-Maps and Drawings
- PDS-Maps and Drawings - NOTICING RADIUS MAP
Yesterday · 556 KB · PDS-Maps and Drawings
- PDS-Maps and Drawings - ZONING MAP
Yesterday · 435 KB · PDS-Maps and Drawings
- PDS-Transmittal Agencies - TRANSMITTAL SHEET
Oct. 6, 2026 · 137 KB · PDS-Transmittal Agencies
- PDS-Maps and Drawings - ELEVATIONS - 9/21/26
Oct. 5, 2026 · 1.7 MB · PDS-Maps and Drawings
- PDS-Maps and Drawings - LANDSCAPE PLAN - 9/21/26
Oct. 5, 2026 · 1.6 MB · PDS-Maps and Drawings
- PDS-Maps and Drawings - LANDSCAPE PLAN DETAILS - 9/21/26
Oct. 5, 2026 · 807 KB · PDS-Maps and Drawings
- PDS-Maps and Drawings - LANDSCAPE PLAN NORTH - 9/21/26
Oct. 5, 2026 · 3.4 MB · PDS-Maps and Drawings
- PDS-Maps and Drawings - LANDSCAPE PLAN SOUTH - 9/21/26
Oct. 5, 2026 · 2.5 MB · PDS-Maps and Drawings
- PDS-Maps and Drawings - MOBILITY PLAN - 9/21/26
Oct. 5, 2026 · 3.0 MB · PDS-Maps and Drawings
- PDS-Photos - SITE PHOTOS - 9/21/26
Oct. 5, 2026 · 14.5 MB · PDS-Photos
- PDS-Statement of Legal Interest - STATEMENT OF LEGAL INTEREST - 9/21/26
Oct. 5, 2026 · 545 KB · PDS-Statement of Legal Interest
- PDS-Submittal Checklist - SUBMITTAL CHECKLIST - 9/21/26
Oct. 5, 2026 · 848 KB · PDS-Submittal Checklist
- PDS-Receipts -
Sept. 21, 2026 · 130 KB · PDS-Receipts
- PDS-Application
Sept. 15, 2026 · 206 KB · PDS-Application