Design review · Planning application
300,000-square-foot industrial warehouse proposed on 18-acre site
The plan calls for an industrial warehouse building that could be built in phases, totaling about 300,000 square feet. It is under review by the Design Review Commission.
About this application
Industrial warehouse building with phasing options that would total approximately 300,000 square feet space for industrial uses. *Project Management* - Joe Bruce
Project name on file: 2649 E FREIGHT ST
Timeline
Yesterday
17 documents added
Sept. 25, 2026
DR: In Review
Sept. 25, 2026
Assign Reviewers: Completed
Sept. 21, 2026
Fee Payment: Payment Received
Sept. 21, 2026
Prescreen Review: Passed
Sept. 18, 2026
Prescreen Review: In Progress
Sept. 18, 2026
Prescreen Review: Corrections Required
Sept. 15, 2026
Prescreen Review: In Progress
Sept. 15, 2026
Application Submittal: ePlanReview
Sept. 15, 2026
Application filed
Documents
Site plans
- Download Site plan
Site plan for a roughly 268,114-square-foot building on about 18.8 acres, showing proposed hydrant, bike racks, storm drain seepage bed, transformer, monument sign, and parking calculations.
Sept. 25, 2026 · 1 page · 1.3 MB · PDS-Maps and Drawings
- Download Site plan, north sheet
Site plan sheet showing keynoted proposed items such as a fire hydrant, bike rack, underground storm drain seepage bed and electrical transformer.
Sept. 25, 2026 · 1 page · 1.2 MB · PDS-Maps and Drawings
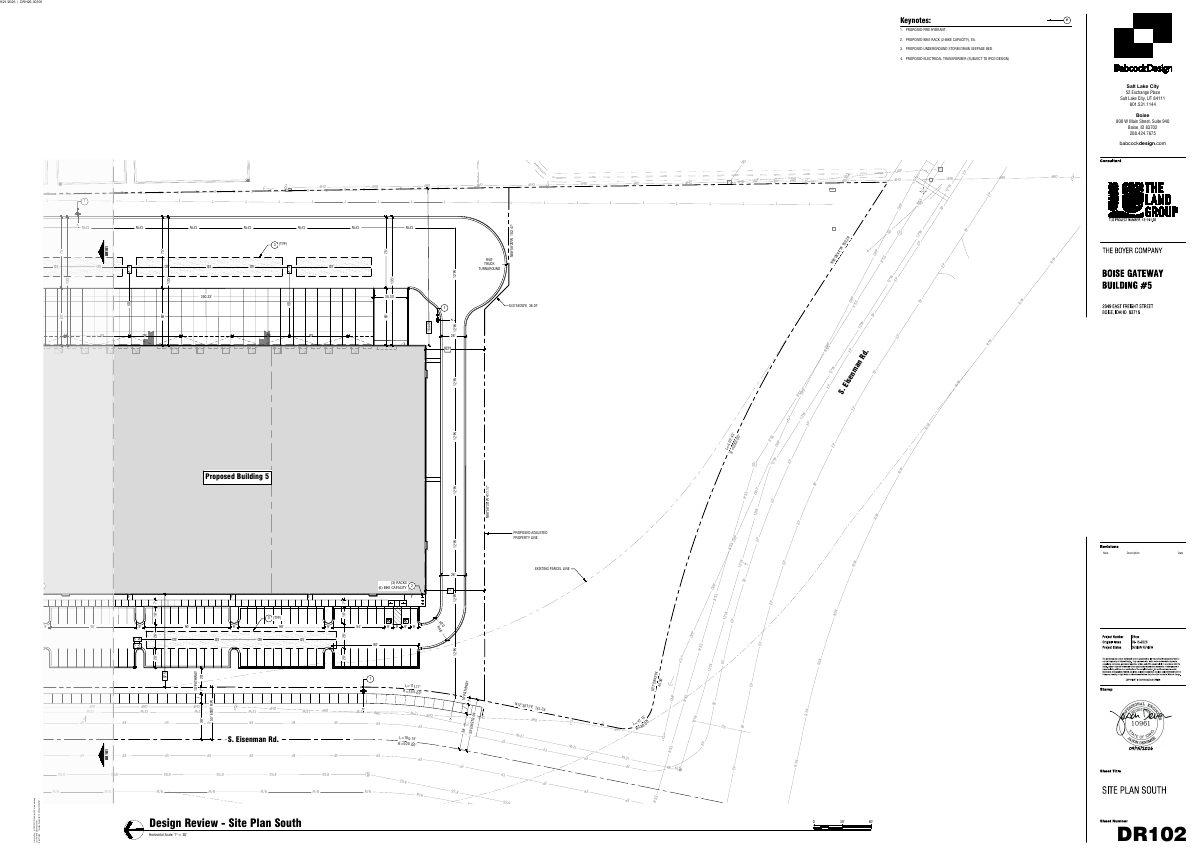
- Download PDS-Maps and Drawings - SITE PLAN SOUTH_9-21-2026
Sept. 25, 2026 · 1 page · 930 KB · PDS-Maps and Drawings
Other documents
- PDS-Transmittal Agencies - TRANSMITTAL SHEET
Oct. 2, 2026 · 223 KB · PDS-Transmittal Agencies
- PDS-Application
Sept. 25, 2026 · 230 KB · PDS-Application
- PDS-Letter of Intent - 9-21-2026
Sept. 25, 2026 · 71 KB · PDS-Letter of Intent
- PDS-Maps and Drawings - ELEVATIONS_9-21-2026
Sept. 25, 2026 · 1.7 MB · PDS-Maps and Drawings
- PDS-Maps and Drawings - LANDSCAPE PLANS_9-21-2026
Sept. 25, 2026 · 7.9 MB · PDS-Maps and Drawings
- PDS-Maps and Drawings - MOBILITY PLAN_9-21-2026
Sept. 25, 2026 · 3.0 MB · PDS-Maps and Drawings
- PDS-Maps and Drawings - OVERALL FLOOR PLAN_9-21-2026
Sept. 25, 2026 · 127 KB · PDS-Maps and Drawings
- PDS-Maps and Drawings - PHOTOS_9-21-2026
Sept. 25, 2026 · 14.5 MB · PDS-Maps and Drawings
- PDS-Maps and Drawings - RENDERINGS_9-21-2026
Sept. 25, 2026 · 16.3 MB · PDS-Maps and Drawings
- PDS-Other Small Docs - VEOLIA FIRE FLOW_9-21-2026
Sept. 25, 2026 · 113 KB · PDS-Other Small Docs
- PDS-Statement of Legal Interest - 9-21-2026
Sept. 25, 2026 · 545 KB · PDS-Statement of Legal Interest
- PDS-Submittal Checklist - 9-21-2026
Sept. 25, 2026 · 899 KB · PDS-Submittal Checklist
- PDS-Receipts -
Sept. 21, 2026 · 131 KB · PDS-Receipts
- PDS-Application
Sept. 15, 2026 · 226 KB · PDS-Application