Zoning certificate · Planning application
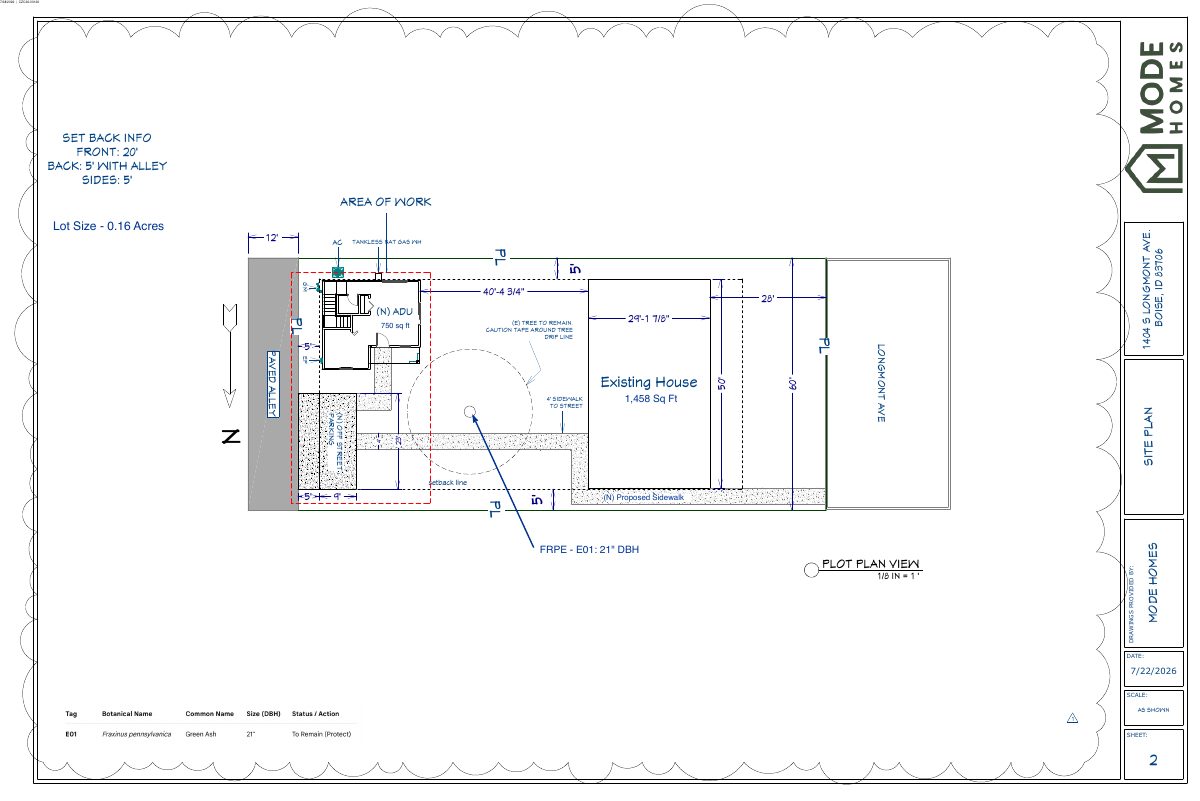
Single two-bedroom backyard cottage proposed, replacing plan for two
The owner revised the request from two detached accessory dwellings to one 780-square-foot, single-story unit because of stormwater requirements. Sheds would be removed and the existing garage kept for parking. City staff are reviewing it.
About this application
Two attached ADU's that are detached from home
Project name on file: 1305 S LEADVILLE AVE - TWO ADU'S DETACHED FROM HOME
Timeline
Yesterday
12 documents added
Oct. 12, 2026
Planning and Zoning: In Review
Oct. 12, 2026
Assign Reviewers: Completed
Oct. 9, 2026
Review Complete: Corrections Required
Oct. 9, 2026
Planning and Zoning: Corrections Required
Oct. 5, 2026
Planning and Zoning: In Review
Oct. 5, 2026
Assign Reviewers: Completed
Sept. 30, 2026
Fee Payment: Payment Received
Sept. 23, 2026
Prescreen Review: Passed
Sept. 23, 2026
Prescreen Review: In Progress
Sept. 23, 2026
Application Submittal: ePlanReview
Sept. 23, 2026
Application filed
Documents
Plans
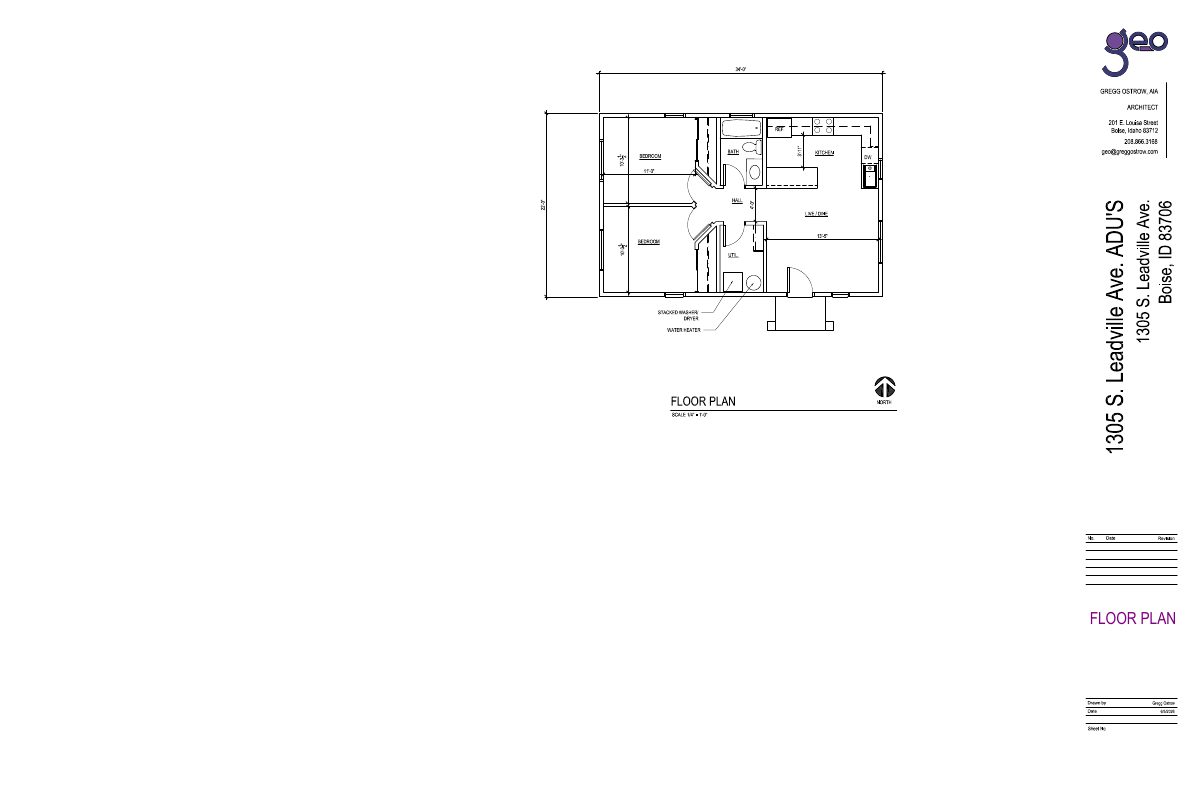
- Download Floor plan, sheet 1
Architect's floor plan for the unit, drawn at 1/4 inch scale, showing bedrooms, kitchen, living and dining area, and washer/dryer, water heater.
Oct. 12, 2026 · 1 page · 183 KB · PDS-Maps and Drawings
Project narrative
- Download Revised letter of explanation for single ADU
Owner revises the plan to build one 780 sf two-bedroom accessory dwelling unit instead of two, due to storm water requirements, with removals and parking details.
Oct. 12, 2026 · 1 page · 142 KB · PDS-Letter of Intent
Other documents
- PDS-Transmittal Agencies - CZC26-00250 TRANSMITTAL AGENCIES 10-13-26
Two days ago · 133 KB · PDS-Transmittal Agencies
- PDS-Concept Review Summary Report - CONCEPT REVIEW SUMMARY - 9/30/26
Oct. 12, 2026 · 462 KB · PDS-Concept Review Summary Report
- PDS-Maps and Drawings - ELEVATIONS - 10/12/26
Oct. 12, 2026 · 3.3 MB · PDS-Maps and Drawings
- PDS-Maps and Drawings - LANDSCAPE PLAN - 10/12/26
Oct. 12, 2026 · 648 KB · PDS-Maps and Drawings
- PDS-Other Small Docs - FIRE FLOW - 9/30/26
Oct. 12, 2026 · 112 KB · PDS-Other Small Docs
- PDS-Photos - SITE PHOTOS - 9/30/26
Oct. 12, 2026 · 885 KB · PDS-Photos
- PDS-Statement of Legal Interest - STATEMENT OF LEGAL INTEREST - 9/30/26
Oct. 12, 2026 · 260 KB · PDS-Statement of Legal Interest
- PDS-Submittal Checklist - SUBMITTAL CHECKLIST - 9/30/26
Oct. 12, 2026 · 863 KB · PDS-Submittal Checklist
- PDS-Receipts -
Sept. 30, 2026 · 130 KB · PDS-Receipts
- PDS-Application
Sept. 23, 2026 · 201 KB · PDS-Application