Zoning certificate · Planning application
Detached accessory dwelling unit approved on residential lot
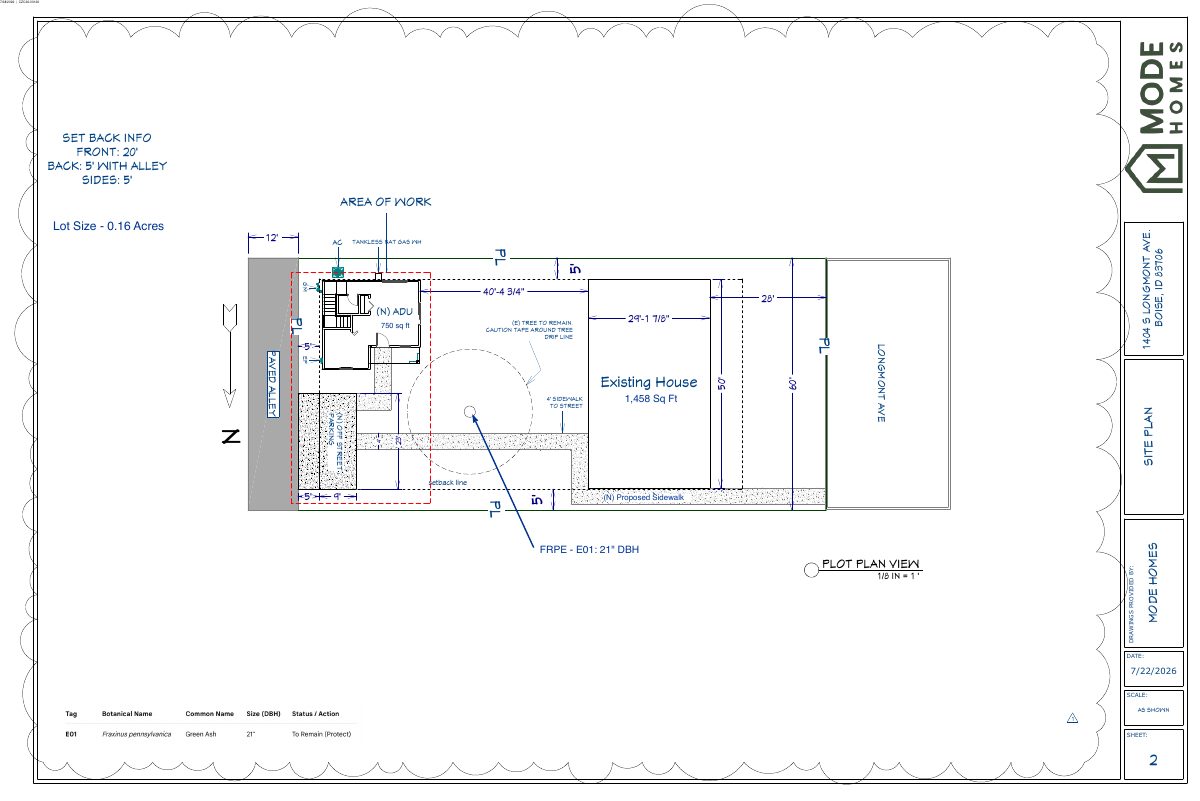
The city approved a zoning certificate for a detached accessory dwelling unit on a 0.17-acre lot zoned for residential use. The application was filed May 6.
About this application
Detached ADU
Project name on file: 1404 S LONGMONT AVE - ADU
Timeline
Sept. 15, 2026
Appeal Period: Completed
Sept. 4, 2026
Review Complete: Completed
Sept. 4, 2026
Planning and Zoning: Complete
Aug. 20, 2026
Planning and Zoning: In Review
Aug. 20, 2026
Assign Reviewers: Completed
Aug. 18, 2026
Review Complete: Corrections Required
Aug. 18, 2026
Planning and Zoning: Corrections Required
Aug. 3, 2026
Planning and Zoning: In Review
Aug. 3, 2026
Assign Reviewers: Completed
July 28, 2026
Fee Payment: Payment Received
July 28, 2026
Prescreen Review: Passed
July 27, 2026
Prescreen Review: In Progress
July 10, 2026
Prescreen Review: Notes
Application was Submitted with missing information. Caught up on Call with Building Contractor.
July 10, 2026
Application Submittal: ePlanReview
May 6, 2026
Application filed
Documents
Site plans
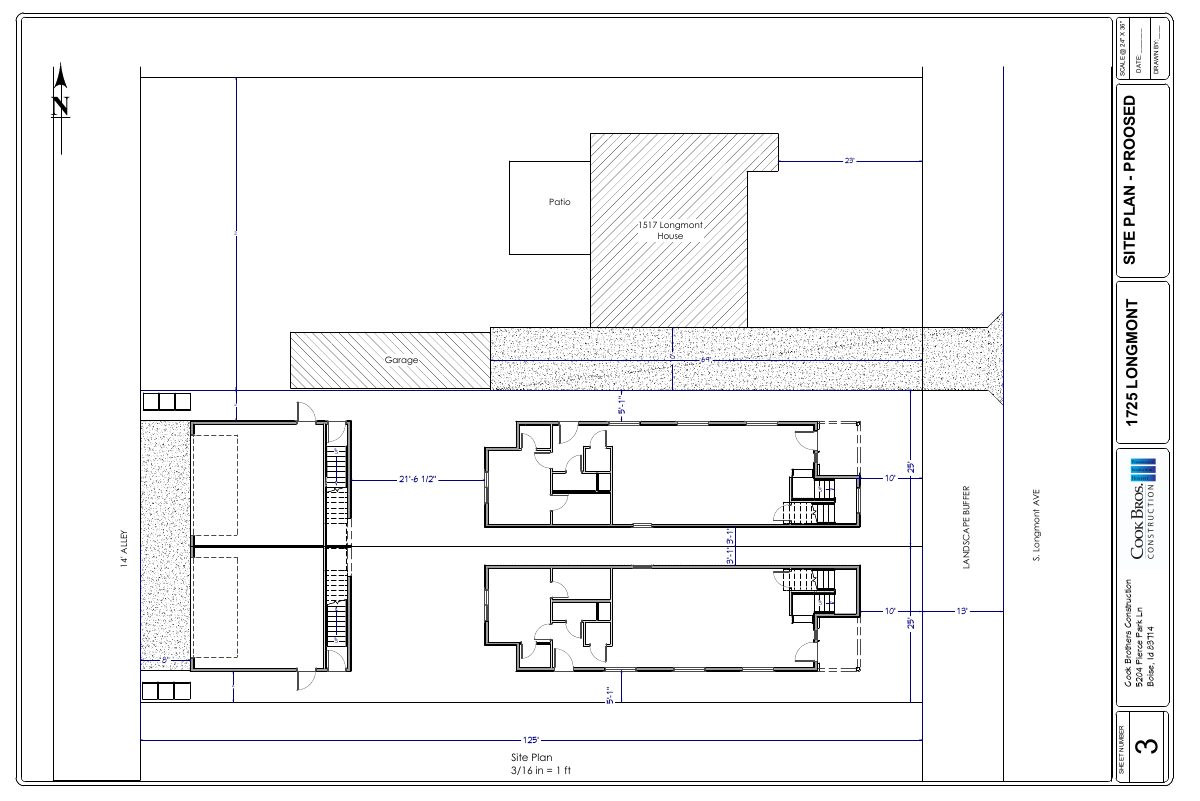
- Download PDS-Maps and Drawings - SITE PLAN 7-28-2026
Aug. 4, 2026 · 1 page · 300 KB · PDS-Maps and Drawings
Other documents
- PDS-Action Letter - PZ_ADMINISTRATIVE APPROVAL LETTER_SEPTEMBER 4, 2026_CZC26-00126
Sept. 4, 2026 · 220 KB · PDS-Action Letter
- PDS-Agency Comments - ACHD 08-12-2026
Sept. 4, 2026 · 169 KB · PDS-Agency Comments
- PDS-Agency Comments - FIRE 08-11-2026
Sept. 4, 2026 · 151 KB · PDS-Agency Comments
- PDS-Agency Comments - PARKS 08-11-2026
Sept. 4, 2026 · 58 KB · PDS-Agency Comments
- PDS-Agency Comments - PW DRAINAGE 08-4-2026
Sept. 4, 2026 · 134 KB · PDS-Agency Comments
- PDS-Agency Comments - PW SEWER 08-5-2026
Sept. 4, 2026 · 65 KB · PDS-Agency Comments
- PDS-Agency Comments - VEOLIA 08-5-2026
Sept. 4, 2026 · 194 KB · PDS-Agency Comments
- PDS-Maps and Drawings - REVISED FLOOR PLAN 08-18-2026
Sept. 4, 2026 · 173 KB · PDS-Maps and Drawings
- PDS-Legal Notice - ADMIN NOTICE
Sept. 2, 2026 · 698 KB · PDS-Legal Notice
- PDS-Maps and Drawings - NOTICING RADIUS MAP
Sept. 2, 2026 · 511 KB · PDS-Maps and Drawings
- PDS-Letter of Intent - 7-28-2026
Aug. 4, 2026 · 74 KB · PDS-Letter of Intent
- PDS-Maps and Drawings - ELEVATIONS 7-28-2026
Aug. 4, 2026 · 5.6 MB · PDS-Maps and Drawings
- PDS-Maps and Drawings - FLOOR PLAN 7-28-2026
Aug. 4, 2026 · 211 KB · PDS-Maps and Drawings
- PDS-Other Small Docs - VEOLIA FIRE FLOW 7-28-2026
Aug. 4, 2026 · 113 KB · PDS-Other Small Docs
- PDS-Photos - 7-28-2026
Aug. 4, 2026 · 35.1 MB · PDS-Photos
- PDS-Statement of Legal Interest - 7-28-2026
Aug. 4, 2026 · 191 KB · PDS-Statement of Legal Interest
- PDS-Transmittal Agencies - TRANSMITTAL SHEET
Aug. 4, 2026 · 137 KB · PDS-Transmittal Agencies
- PDS-Receipts -
July 28, 2026 · 131 KB · PDS-Receipts
- PDS-Application
July 10, 2026 · 201 KB · PDS-Application