Planning project · Planning application
Plan to replace one home with two houses and two garage apartments approved
The city approved demolishing the existing house on a 0.14-acre lot and building two single-family homes, each with a detached garage and apartment above. The decision came July 17 on an administrative review.
About this application
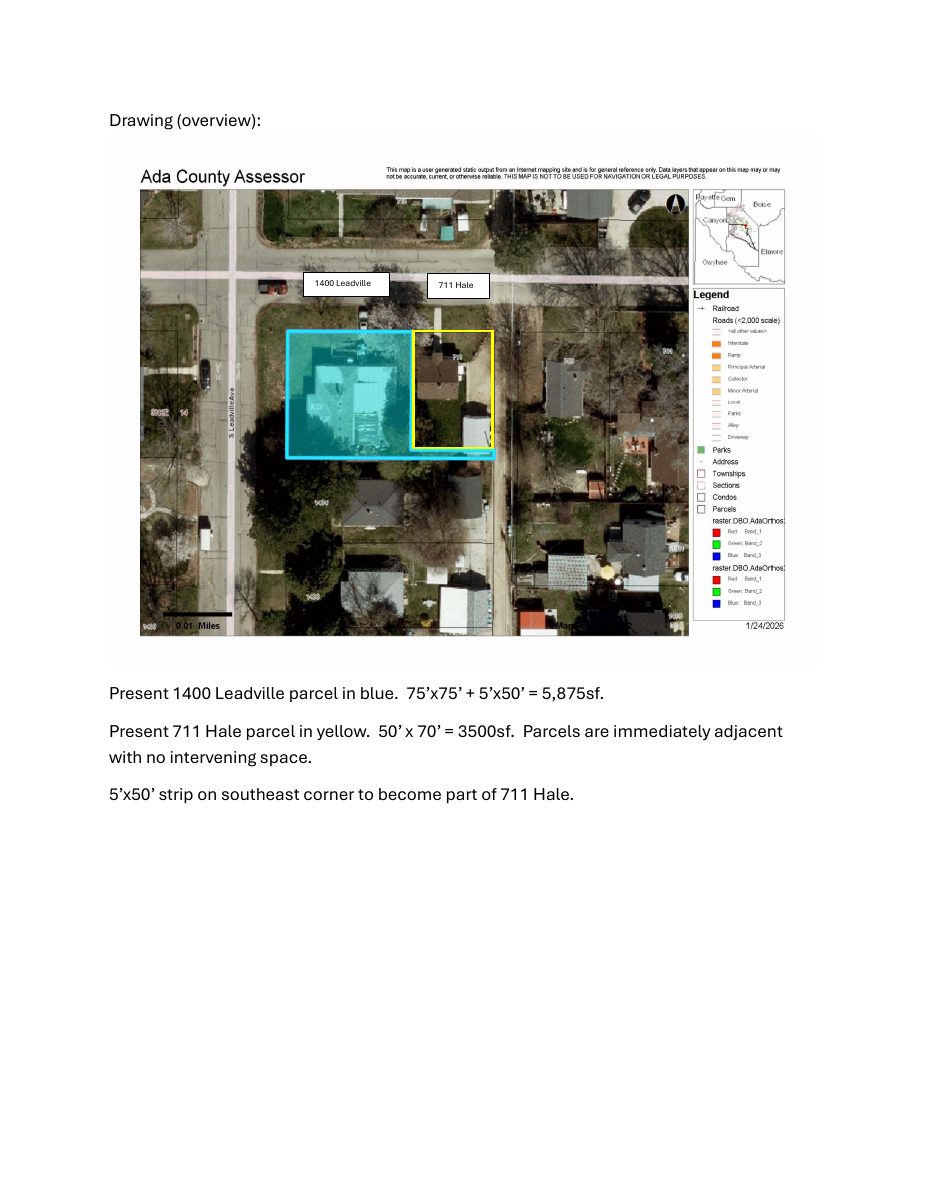
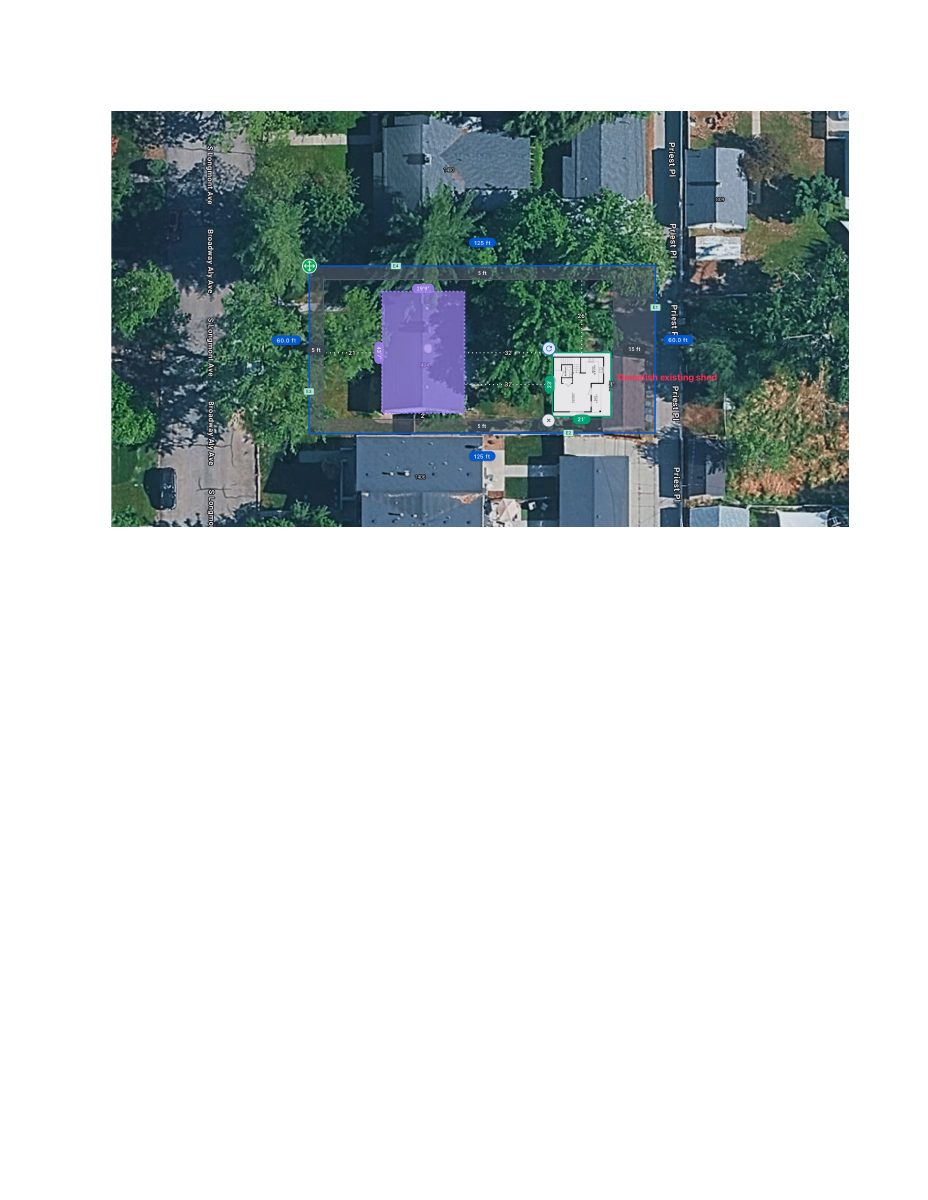
Demolish existing home , Small lot 2 new SFD w ADU
Project name on file: 1427 S COLORADO AVE
Timeline
July 17, 2026
Planning Applications: Project Entitled
May 26, 2026
Pending Application Submittal: Planning Applications in Review
May 19, 2026
Pending Application Submittal: Planning Applications in Review
May 18, 2026
Concept Review Complete: CR Complete - Type 2
May 4, 2026
Application Submittal: Online
May 4, 2026
Application filed
Documents
Site plans
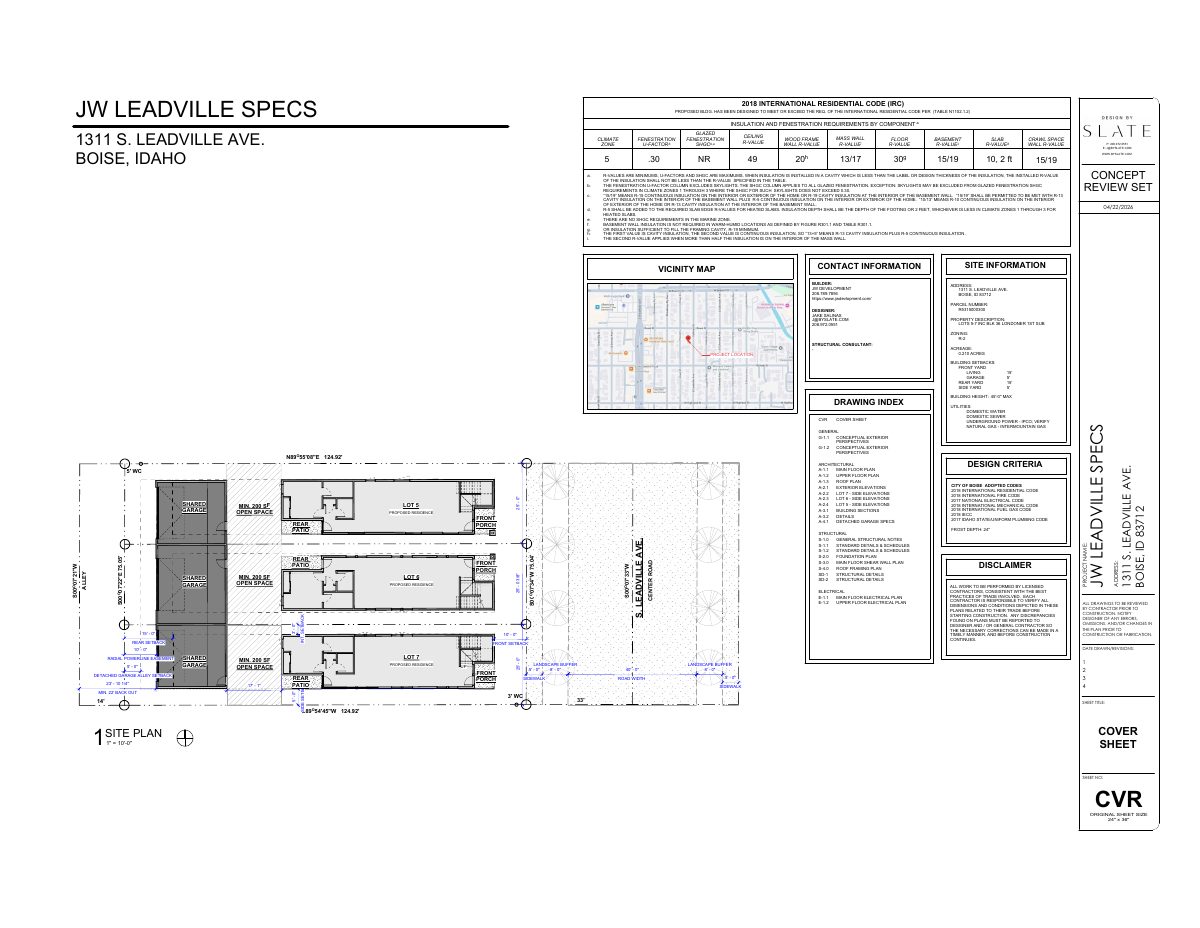
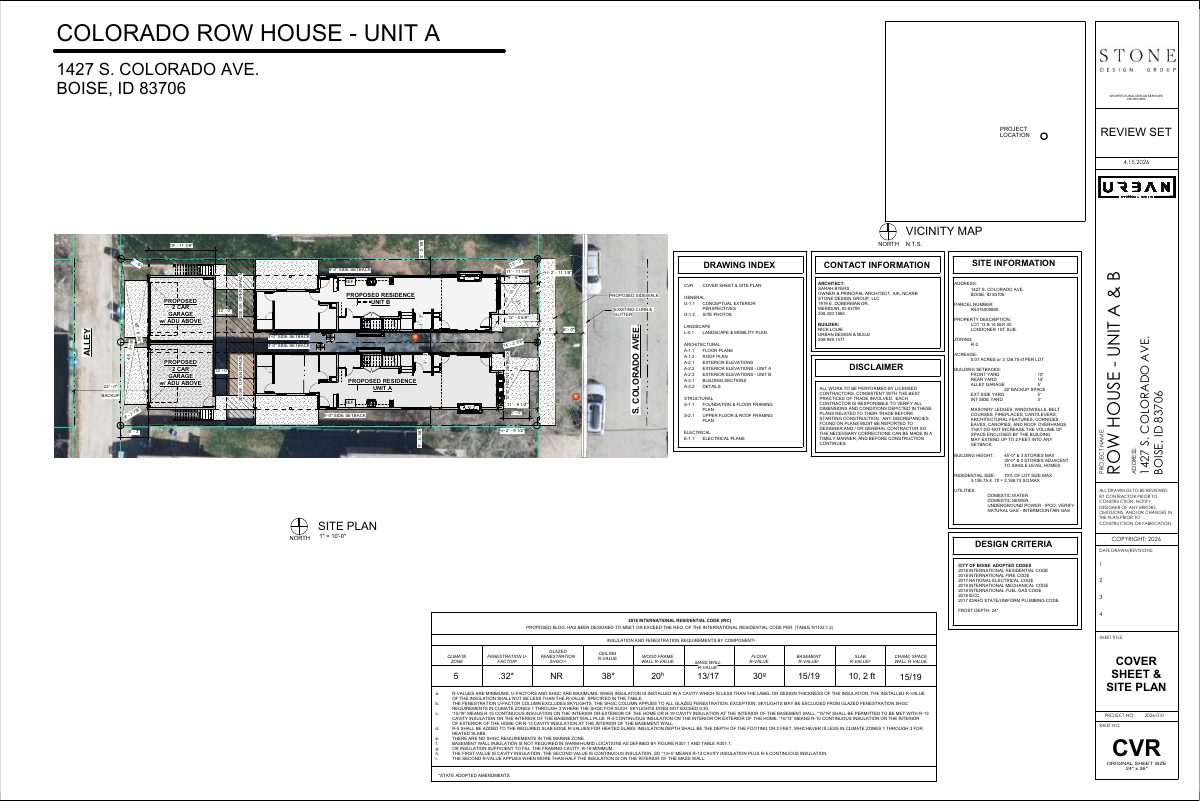
- Download Cover sheet and site plan for row house, Unit A
Architectural cover sheet and site plan for a proposed row house with an ADU above a garage, showing setbacks, open space and a drawing index for the review set dated April 15, 2026.
May 4, 2026 · 1 page · 943 KB · PDS-Other Small Docs
Plans
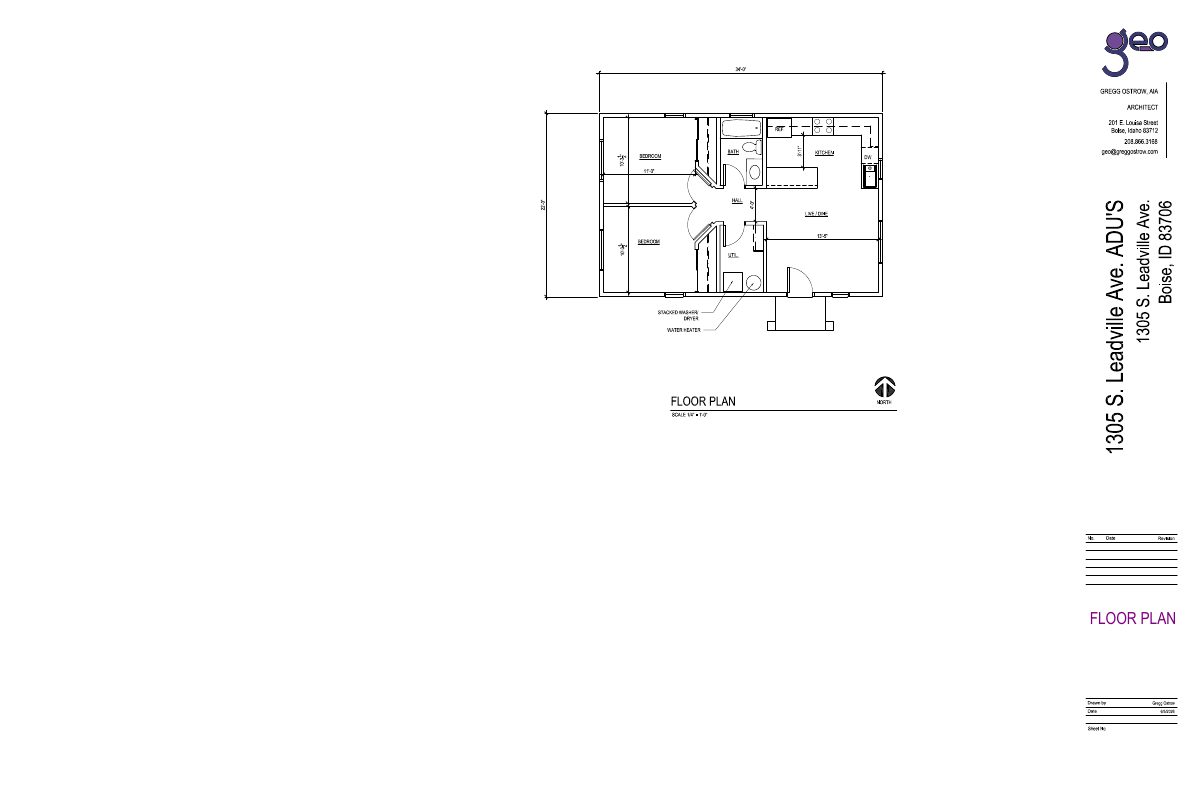
- Download Proposed floor plans for one unit
Architectural floor plan sheets for a proposed row house unit with main, upper, and ADU floors, including area calculations and fire-separation notes.
May 4, 2026 · 4 pages · 1.6 MB · PDS-Other Small Docs
- Download Proposed floor plans for other unit
Upper floor plan and area calculations for a proposed row house unit, showing main, upper and ADU floor areas, with fire separation and party wall notes.
May 4, 2026 · 4 pages · 1.4 MB · PDS-Other Small Docs
Project narrative
- Download Concept review summary
Planner's advisory summary of a May 18, 2026 concept review covering demolition, a lot split, two detached single-family homes with garage ADUs, and design review requirements.
May 18, 2026 · 2 pages · 465 KB · PDS-Concept Review Summary Report
Application
- Download Planning project application form
Application to demolish an existing house, split the lot back to its original plat, and build a single-family residence with a detached garage and accessory dwelling unit.
May 4, 2026 · 2 pages · 158 KB · PDS-Application
Correspondence
- Download Early assistance request letter from applicant's architect
Architect's letter asking the city for early guidance on demolishing a house, splitting the lot, and building two single-family homes with detached garages and ADUs.
May 4, 2026 · 1 page · 91 KB · PDS-Other Small Docs