Planning project · Planning application
Two-story, 750-square-foot backyard rental unit approved
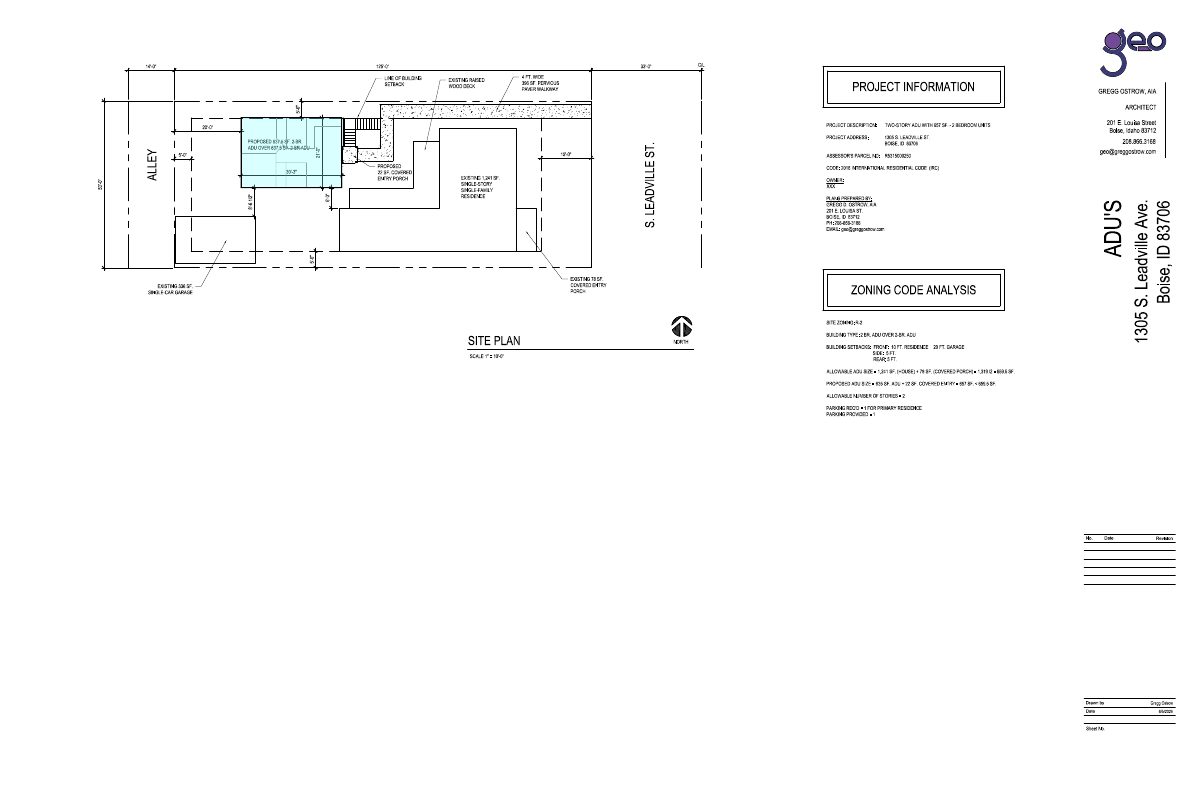
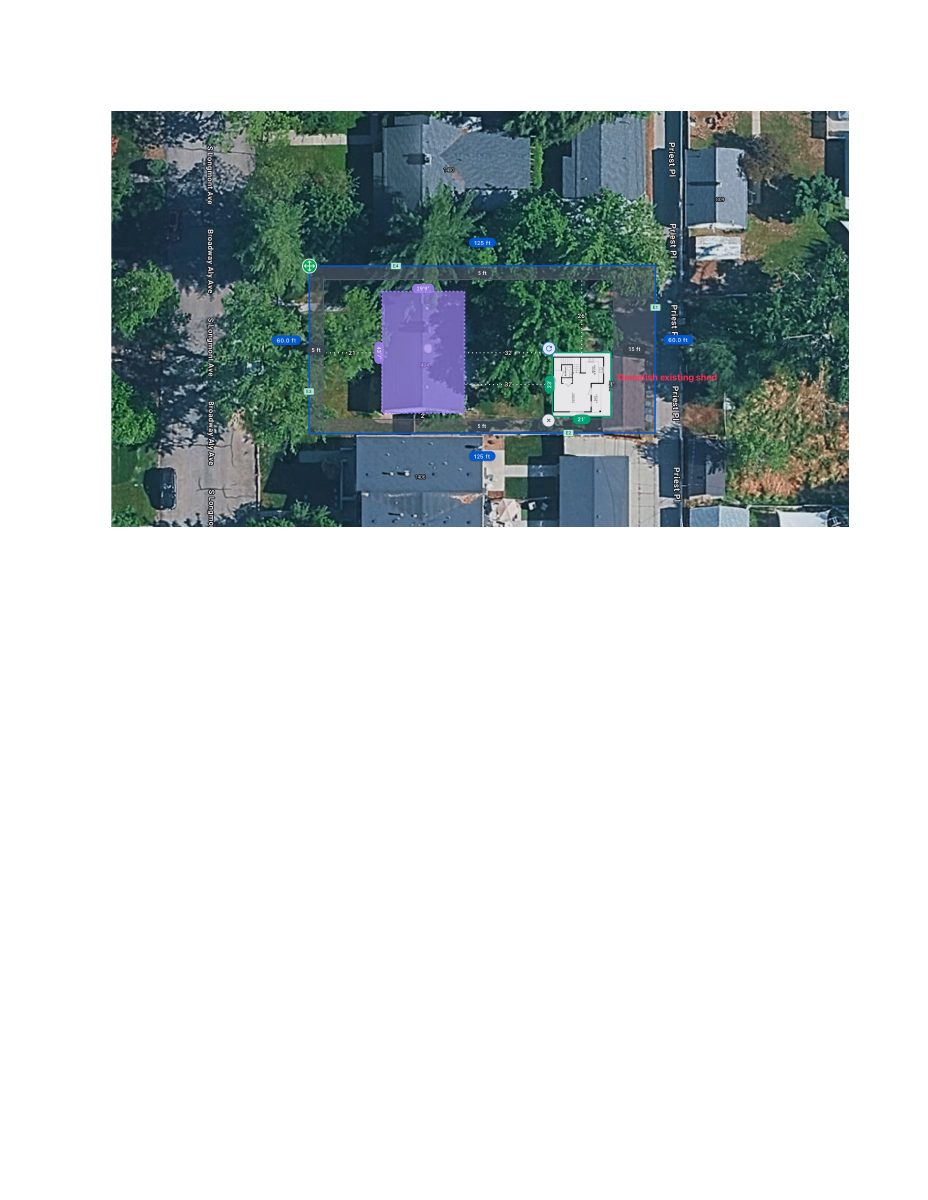
The detached accessory dwelling would have two bedrooms and 1.5 bathrooms behind an existing one-story house. City staff approved it administratively on Sept. 4. The existing carport is to be removed, with one on-site parking space required.
About this application
Detached ADU
Project name on file: 1404 S LONGMONT AVE - ADU
Timeline
Sept. 4, 2026
Planning Applications: Project Entitled
June 2, 2026
Planning Applications: Generate Additional Application
June 2, 2026
Pending Application Submittal: Planning Applications in Review
June 2, 2026
Concept Review Complete: CR Complete - Type 1
May 6, 2026
Application Submittal: Online
May 6, 2026
Application filed
Documents
Site plans
- Download Site plan
A one-page site plan for the planning project; the extracted text is too garbled to describe its contents beyond that.
May 6, 2026 · 1 page · 1.6 MB · PDS-Other Small Docs
Project narrative
- Download Concept review summary report
Advisory concept review summary covering a proposed 750 s.f. detached two-bedroom ADU at the rear of an existing single-family home, with parking, setback, and walking path requirements.
June 2, 2026 · 2 pages · 467 KB · PDS-Concept Review Summary Report
- Download Concept review summary report
Advisory concept review notes for a detached two-story 750 sq ft ADU, covering parking, setbacks, walkway paving and ADU design compatibility requirements.
June 2, 2026 · 2 pages · 467 KB · PDS-Concept Review Summary Report
- Download Project description
Describes a proposed two-story, 750 sq ft accessory dwelling unit with two bedrooms, designed to meet R2 zone setback and size requirements.
May 6, 2026 · 1 page · 20 KB · PDS-Other Small Docs
Application
- Download Planning project application for accessory dwelling unit
Application to build a two-story accessory dwelling unit in the backyard of an R-2 zoned residential property, filed by a remodeling company for the owner.
May 6, 2026 · 2 pages · 158 KB · PDS-Application