Planning project · Planning application
Concept review begins for residential project on city lot
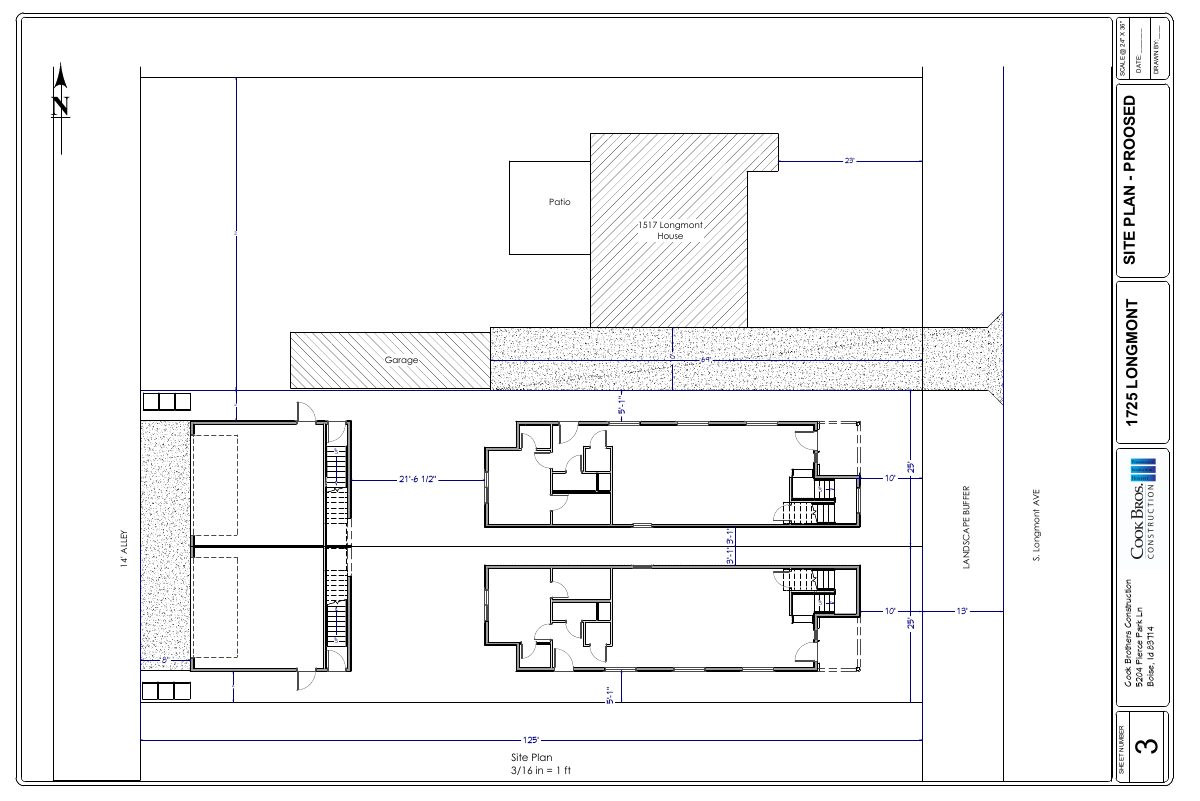
A planning project filed Oct. 12 is in concept review with the city. Existing and proposed site plans are on file, but the application does not say what would be built or how many homes are planned.
About this application
No description has been published for this record yet.
Project name on file: 1525 S LONGMONT AVE
Timeline
Oct. 12, 2026
Document added: PDS-Application
Oct. 12, 2026
Document added: PDS-Other Small Docs - PROPOSED SITE PLAN
Oct. 12, 2026
Document added: PDS-Other Small Docs - EXISTING SITE PLAN
Oct. 12, 2026
Application Submittal: Online
Oct. 12, 2026
Application filed
Documents
Site plans
- Download Existing site plan
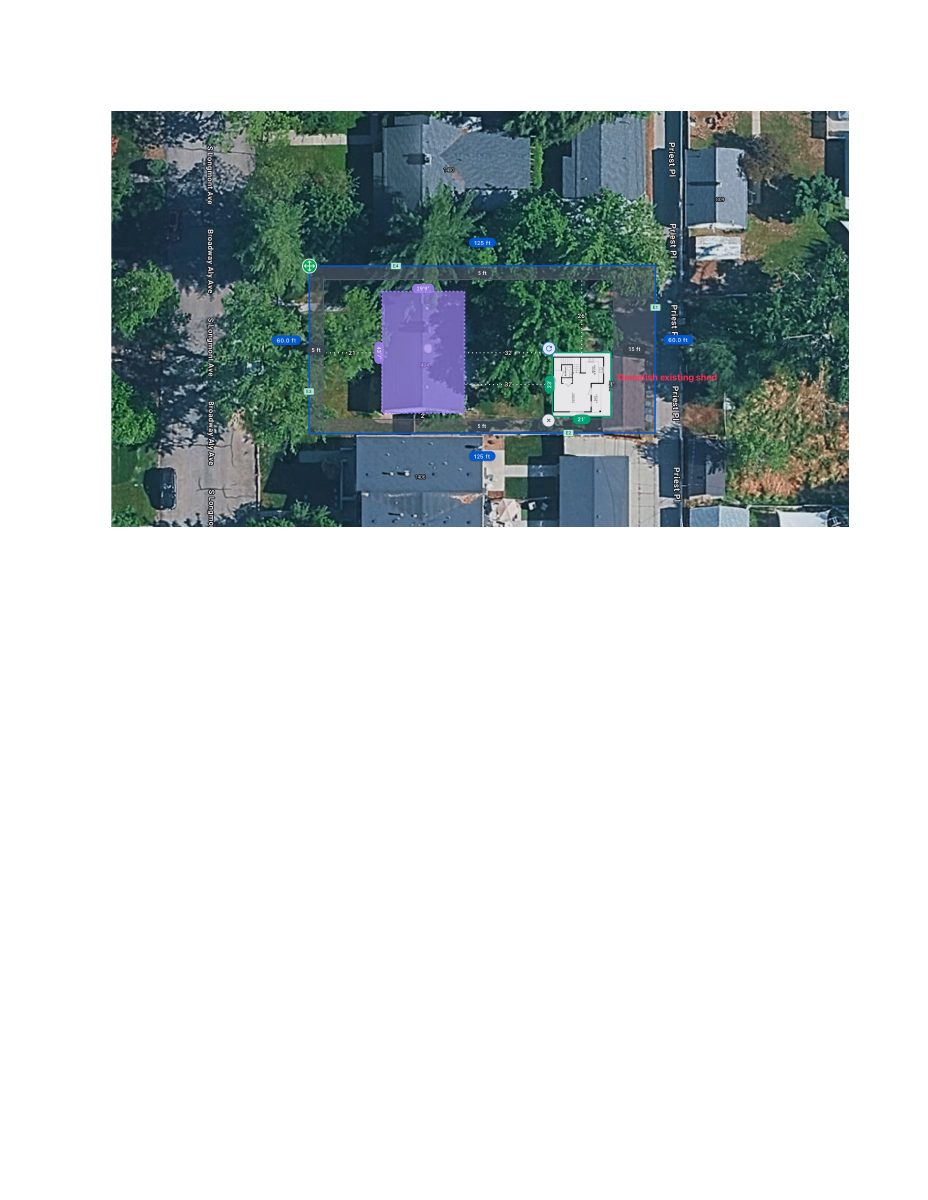
Existing site plan drawn at 3/16 in = 1 ft, showing house and garage footprints, patio, alley and a landscape buffer, prepared by Cook Brothers Construction.
Oct. 12, 2026 · 1 page · 459 KB · PDS-Other Small Docs
- Download Proposed site plan
Site plan drawing at 3/16 in = 1 ft scale showing the proposed house, garage, patio, setbacks, alley access and a landscape buffer, prepared by Cook Brothers Construction.
Oct. 12, 2026 · 1 page · 536 KB · PDS-Other Small Docs
Other documents
- PDS-Application
Oct. 12, 2026 · 154 KB · PDS-Application