Design review · Planning application
Two new houses with accessory units approved to replace one home
The design review approved demolishing the existing house on a 0.14-acre lot and building two single-family homes, each with an accessory dwelling unit. The application was filed May 26.
About this application
Demolish existing home , Small lot 2 new SFD w ADU
Project name on file: 1427 S COLORADO AVE
Timeline
July 28, 2026
Appeal Period: Completed
July 17, 2026
Review Complete: Completed
July 17, 2026
DR: Complete
June 26, 2026
DR: In Review
June 26, 2026
Assign Reviewers: Completed
June 23, 2026
Review Complete: Corrections Required
June 23, 2026
DR: Corrections Required
June 17, 2026
DR: In Review
June 17, 2026
Assign Reviewers: Completed
June 12, 2026
Review Complete: Corrections Required
June 12, 2026
DR: Corrections Required
June 2, 2026
DR: In Review
June 2, 2026
Assign Reviewers: Completed
May 28, 2026
Fee Payment: Payment Received
May 27, 2026
Prescreen Review: Passed
May 27, 2026
Prescreen Review: In Progress
May 26, 2026
Application Submittal: ePlanReview
May 26, 2026
Application filed
Documents
Site plans
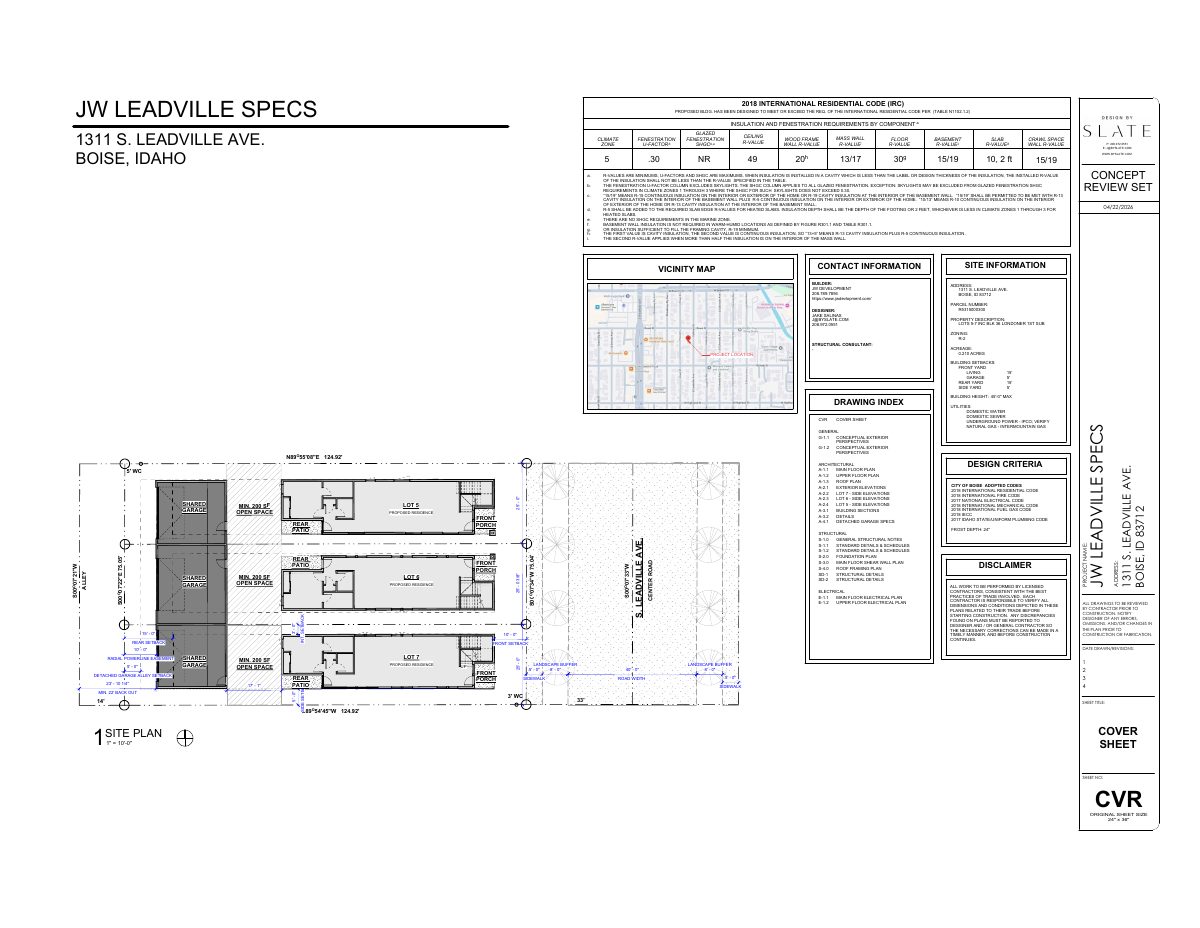
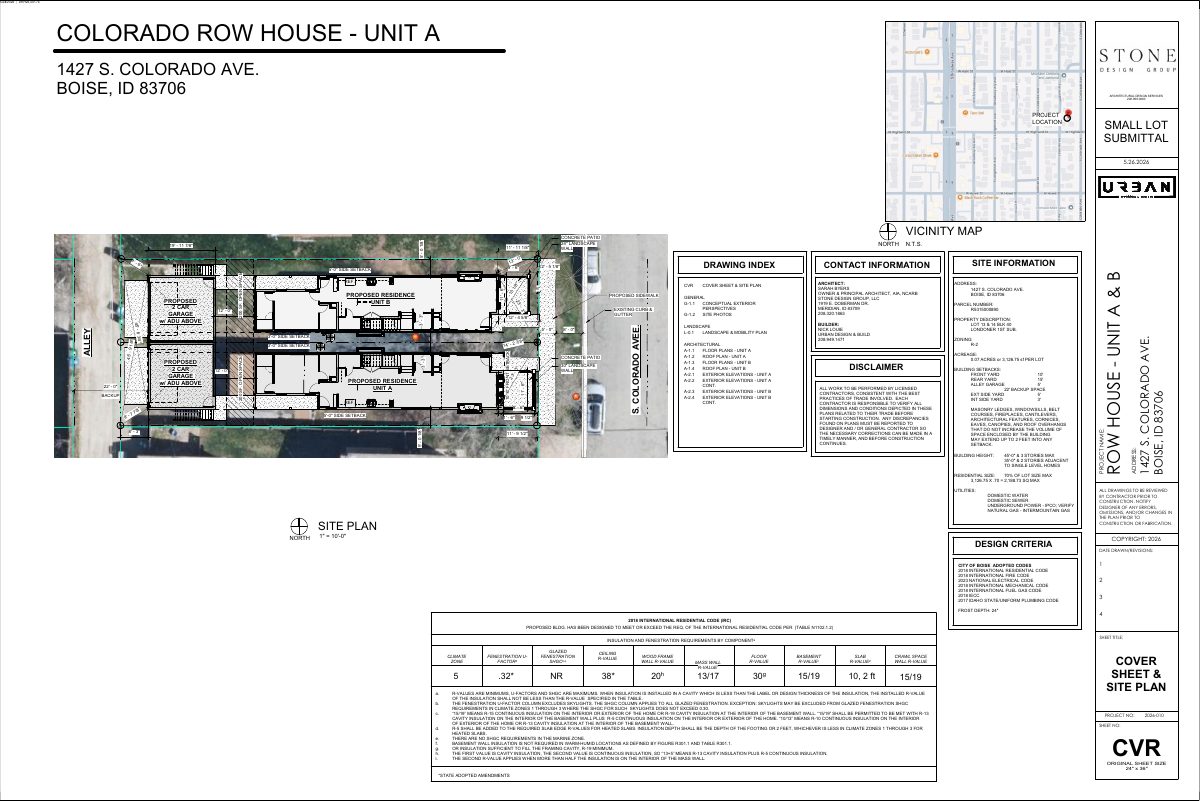
- Download PDS-Maps and Drawings - CVR - COVER SHEET & SITE PLAN 5-28-26
June 5, 2026 · 1 page · 1.1 MB · PDS-Maps and Drawings
Other documents
- PDS-Action Letter - DR_ADMIN APPROVAL_JULY 17, 2026_DRH26-00173 & CZC26-00114
July 17, 2026 · 262 KB · PDS-Action Letter
- PDS-Agency Comments - ACHD COMMENT 7-17-26
July 17, 2026 · 906 KB · PDS-Agency Comments
- PDS-Agency Comments - DRAINAGE COMMENT 6-29-26
July 17, 2026 · 138 KB · PDS-Agency Comments
- PDS-Agency Comments - PARKS COMMENT 6-22-26
July 17, 2026 · 326 KB · PDS-Agency Comments
- PDS-Agency Comments - SEWER COMMENT 6-9-26
July 17, 2026 · 67 KB · PDS-Agency Comments
- PDS-Agency Comments - VEOLIA WATER IDAHO, INC 6-9-26
July 17, 2026 · 180 KB · PDS-Agency Comments
- PDS-Legal Notice - ADMIN NOTICE
July 15, 2026 · 719 KB · PDS-Legal Notice
- PDS-Maps and Drawings - NOTICING RADIUS MAP
July 15, 2026 · 514 KB · PDS-Maps and Drawings
- PDS-Transmittal Agencies - DRH26-00173 TRANSMITTAL AGENCIES 6-9-26
June 9, 2026 · 132 KB · PDS-Transmittal Agencies
- PDS-Letter of Intent - DETAILED LETTER OF EXPLANATION 5-28-26
June 5, 2026 · 92 KB · PDS-Letter of Intent
- PDS-Maps and Drawings - A-1-1 - FLOOR PLANS 5-28-26
June 5, 2026 · 637 KB · PDS-Maps and Drawings
- PDS-Maps and Drawings - A-1-2 - ROOF PLAN 5-28-26
June 5, 2026 · 357 KB · PDS-Maps and Drawings
- PDS-Maps and Drawings - A-1-3 - FLOOR PLANS 5-28-26
June 5, 2026 · 451 KB · PDS-Maps and Drawings
- PDS-Maps and Drawings - A-1-4 - ROOF PLAN 5-28-26
June 5, 2026 · 354 KB · PDS-Maps and Drawings
- PDS-Maps and Drawings - A-2-1-4 EXTERIOR ELEVATIONS 5-28-26
June 5, 2026 · 1.4 MB · PDS-Maps and Drawings
- PDS-Maps and Drawings - G-1-1 - CONCEPTUAL EXTERIOR PERSPECTIVES 5-28-26
June 5, 2026 · 3.1 MB · PDS-Maps and Drawings
- PDS-Maps and Drawings - L-0-1 - LANDSCAPE & MOBILITY PLAN 5-28-26
June 5, 2026 · 759 KB · PDS-Maps and Drawings
- PDS-Other Small Docs - VEOLIA FIRE FLOW INFORMATION 5-28-26
June 5, 2026 · 113 KB · PDS-Other Small Docs
- PDS-Photos - SITE PHOTOS 5-28-26
June 5, 2026 · 3.1 MB · PDS-Photos
- PDS-Statement of Legal Interest - STATEMENT-LEGAL-INTEREST 5-28-26
June 5, 2026 · 103 KB · PDS-Statement of Legal Interest
- PDS-Receipts -
May 28, 2026 · 135 KB · PDS-Receipts
- PDS-Application
May 26, 2026 · 241 KB · PDS-Application