Planning project · Planning application
Three homes on small lots approved to replace single house
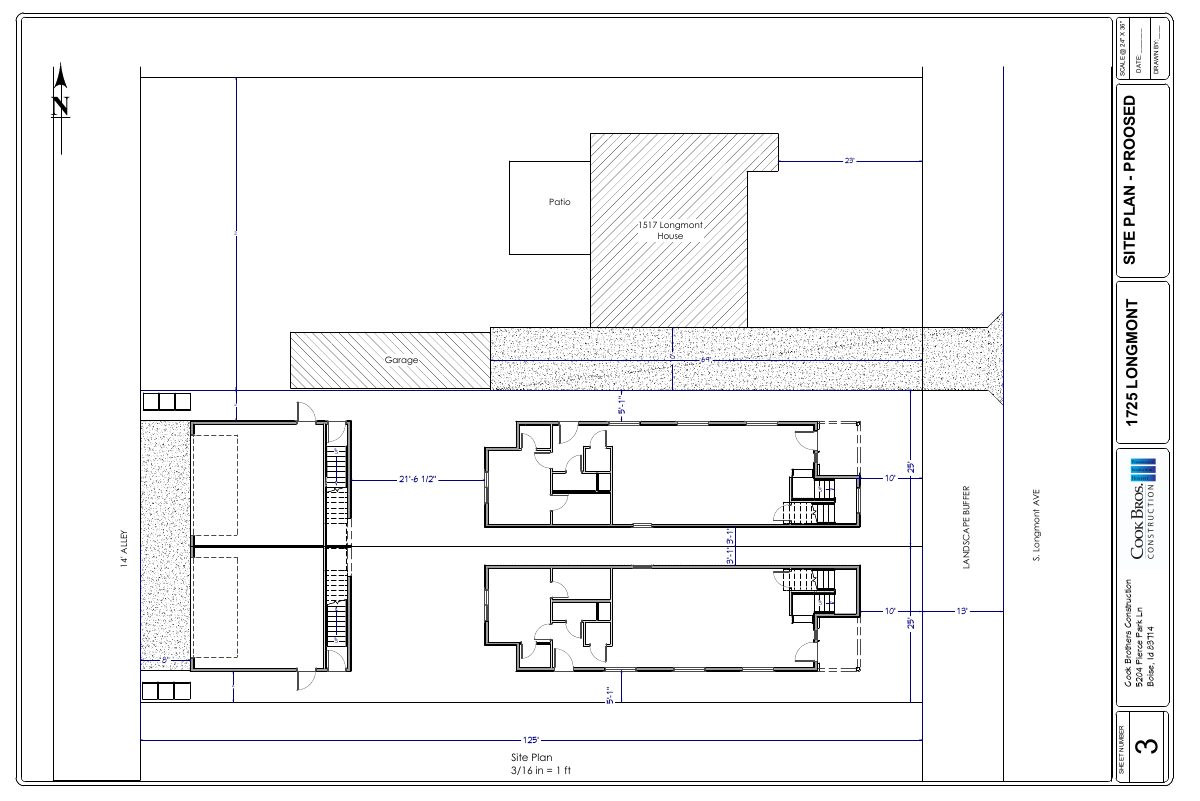
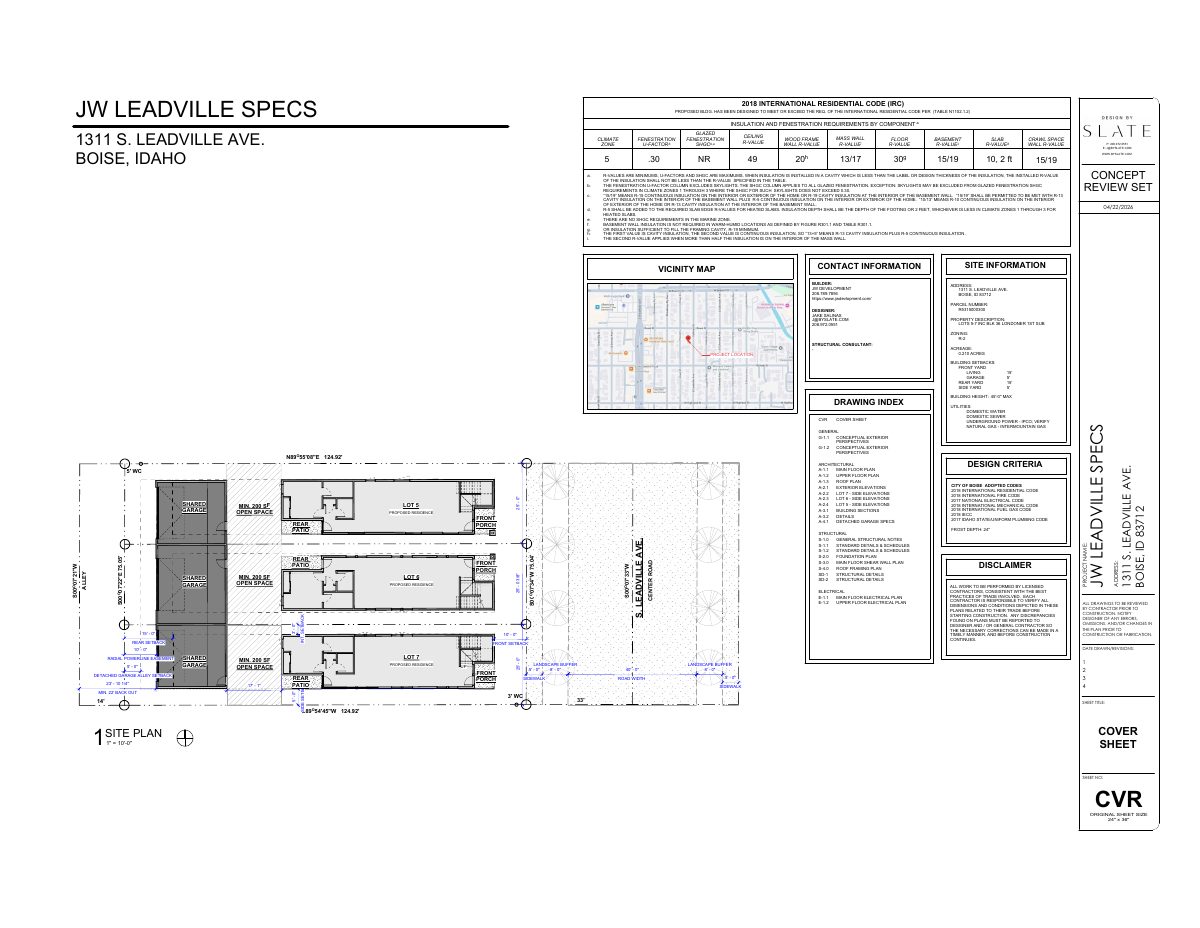
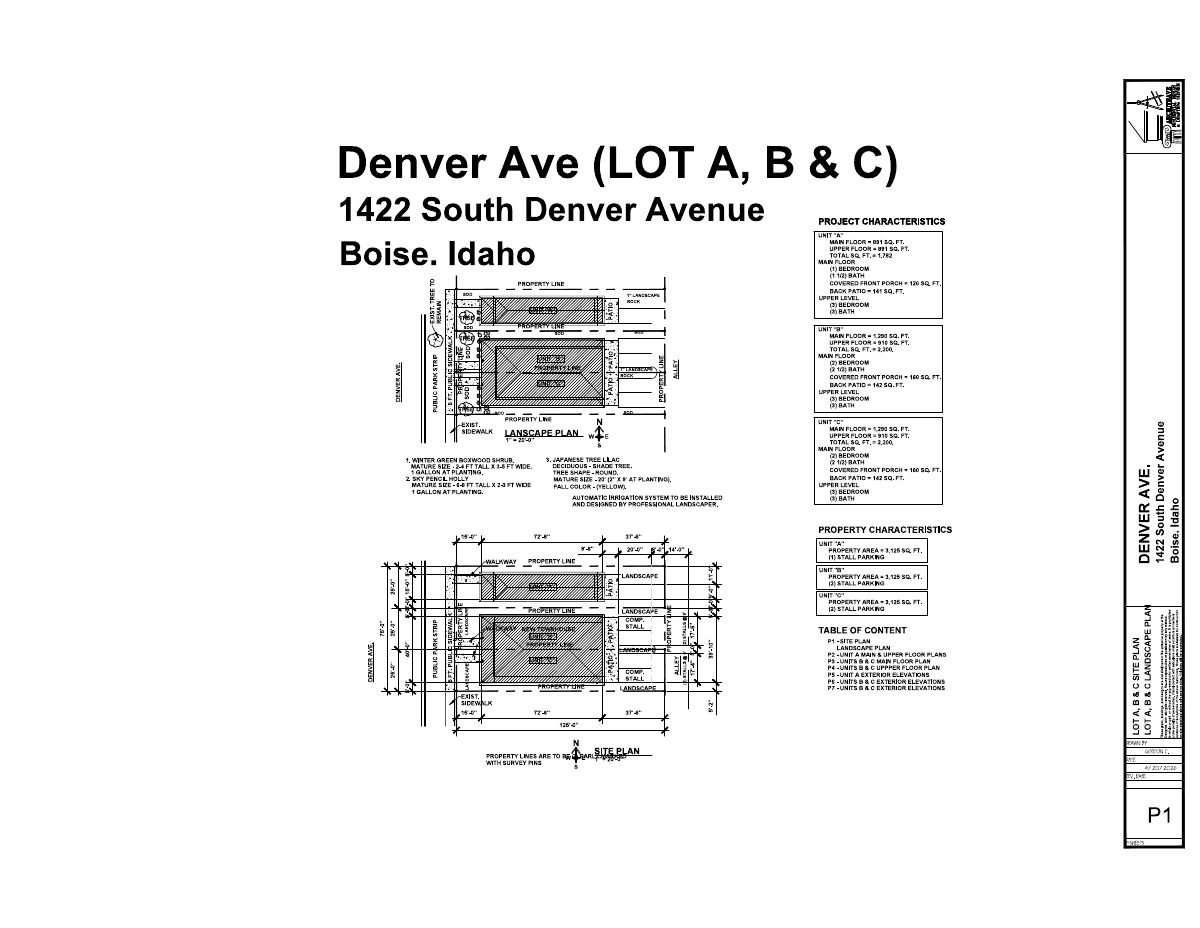
The city approved plans for three two-story homes on a 0.22-acre site now holding one house. One is detached and two are attached, and all three would take access from the alley. The existing house would be demolished.
About this application
Three Residential Small Lots, attached SFD
Project name on file: 1422 S DENVER AVE
Timeline
Yesterday
Status changed from Appealed to Approved
Reported as “Project Entitled”.
July 31, 2026
Planning Applications: Project Entitled
May 28, 2026
Pending Application Submittal: Planning Applications in Review
May 12, 2026
Concept Review Complete: CR Complete - Type 2
May 11, 2026
Concept Review Complete: Notes
Emailed to schedule CR
May 4, 2026
Application Submittal: Online
May 4, 2026
Application filed
Documents
Site plans
- Download Site plan with landscape plan and unit layouts
Site plan for three lots with a landscape plan, a table of contents, unit floor plans and exterior elevations, plus notes on planting, irrigation and unit characteristics.
May 4, 2026 · 1 page · 259 KB · PDS-Other Small Docs
Project narrative
- Download Concept review summary report
Advisory concept review notes covering three small-lot residential parcels, unit types, alley access, parking, and setback and landscape requirements.
May 12, 2026 · 2 pages · 470 KB · PDS-Concept Review Summary Report
- Download Project description for single-family home and townhouse
Describes a two-story single-family house of 1,792 square feet and a two-sided townhouse totaling 4,400 square feet, both with craftsman design and alley access parking.
May 4, 2026 · 1 page · 109 KB · PDS-Other Small Docs
Application
- Download Planning project application form
Application for a single-story house and a two-sided townhouse on an R-2 zoned lot, filed by a construction company on behalf of the owner trust.
May 4, 2026 · 2 pages · 158 KB · PDS-Application
Other documents
- PDS-Concept Review Summary Report -
June 4, 2026 · 471 KB · PDS-Concept Review Summary Report